

Client: Argent (Google)
Architect: Alford Hall Monaghan Morris
Landscape Architect: LDA Design
Location: London, UK
Status: In Progress
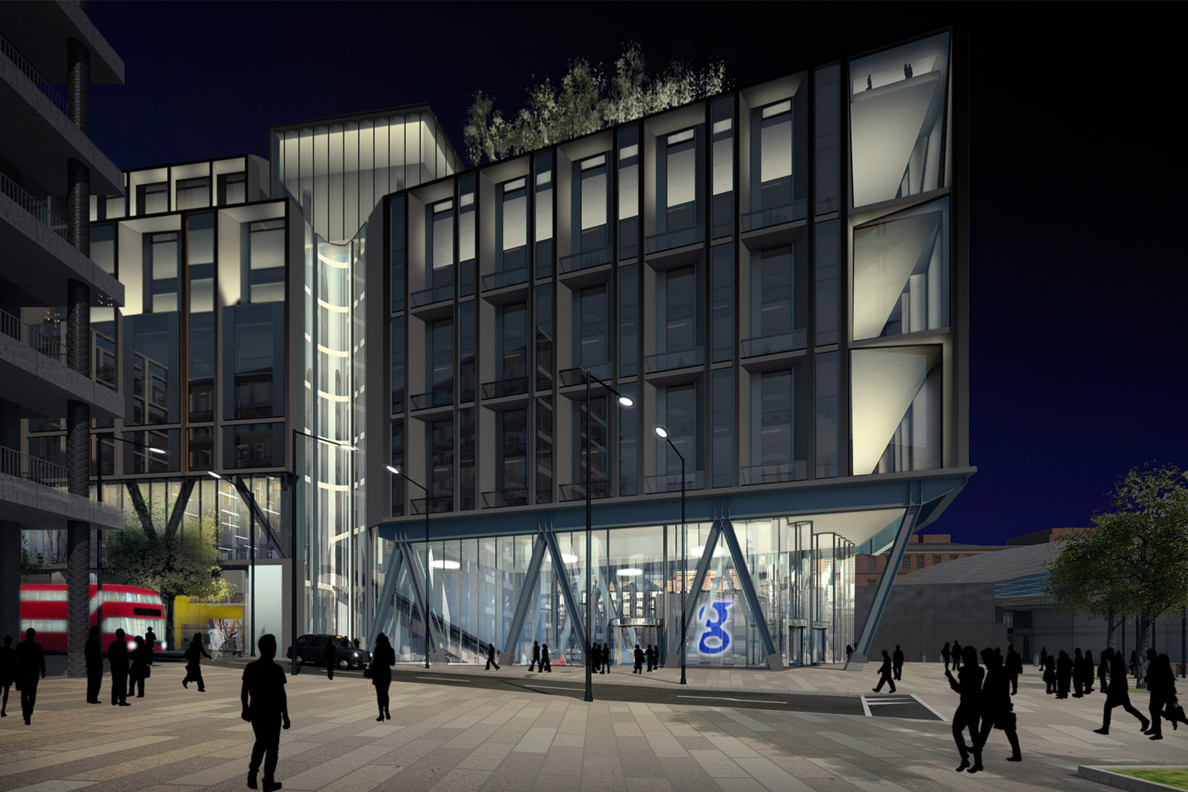
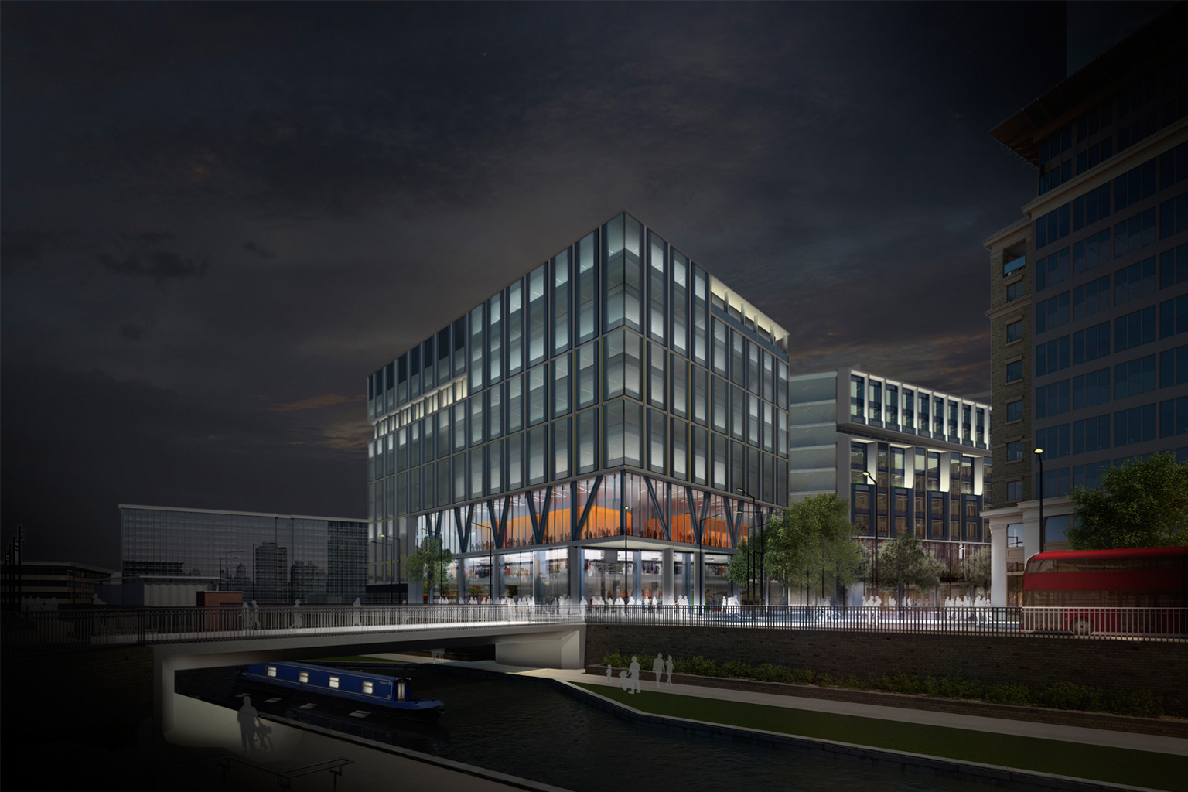
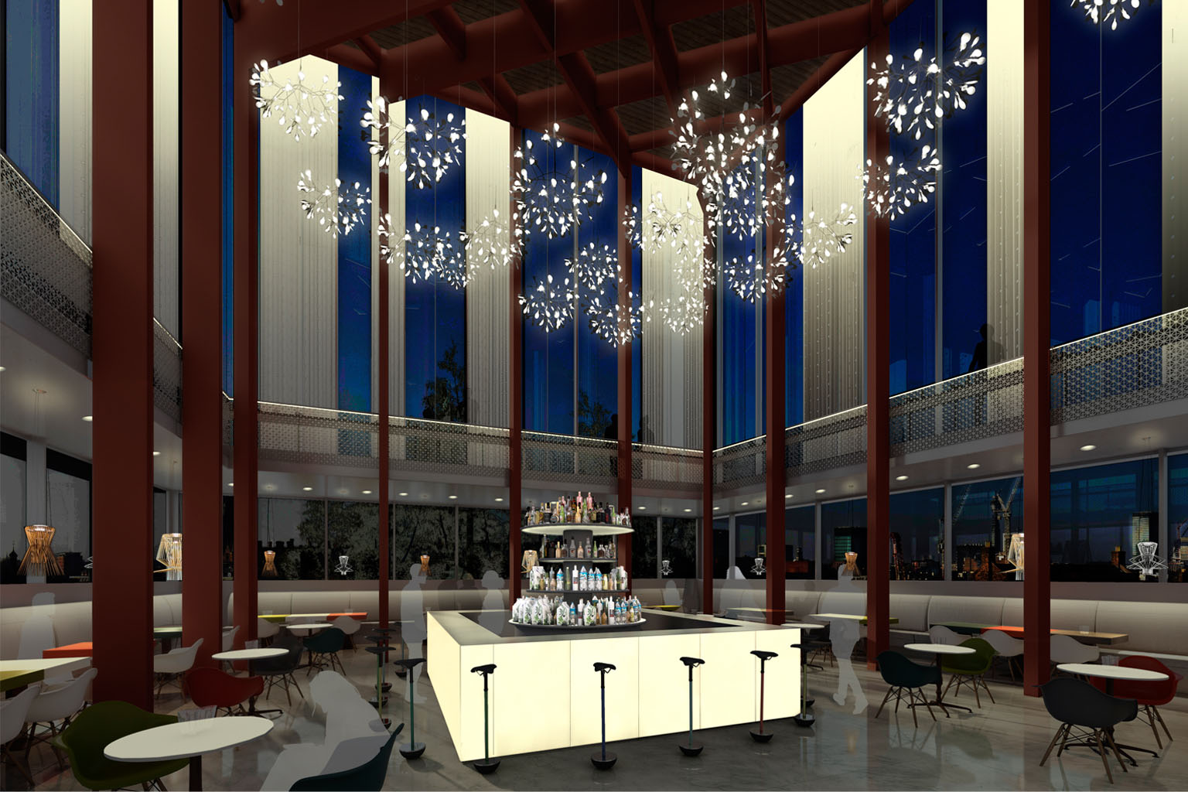
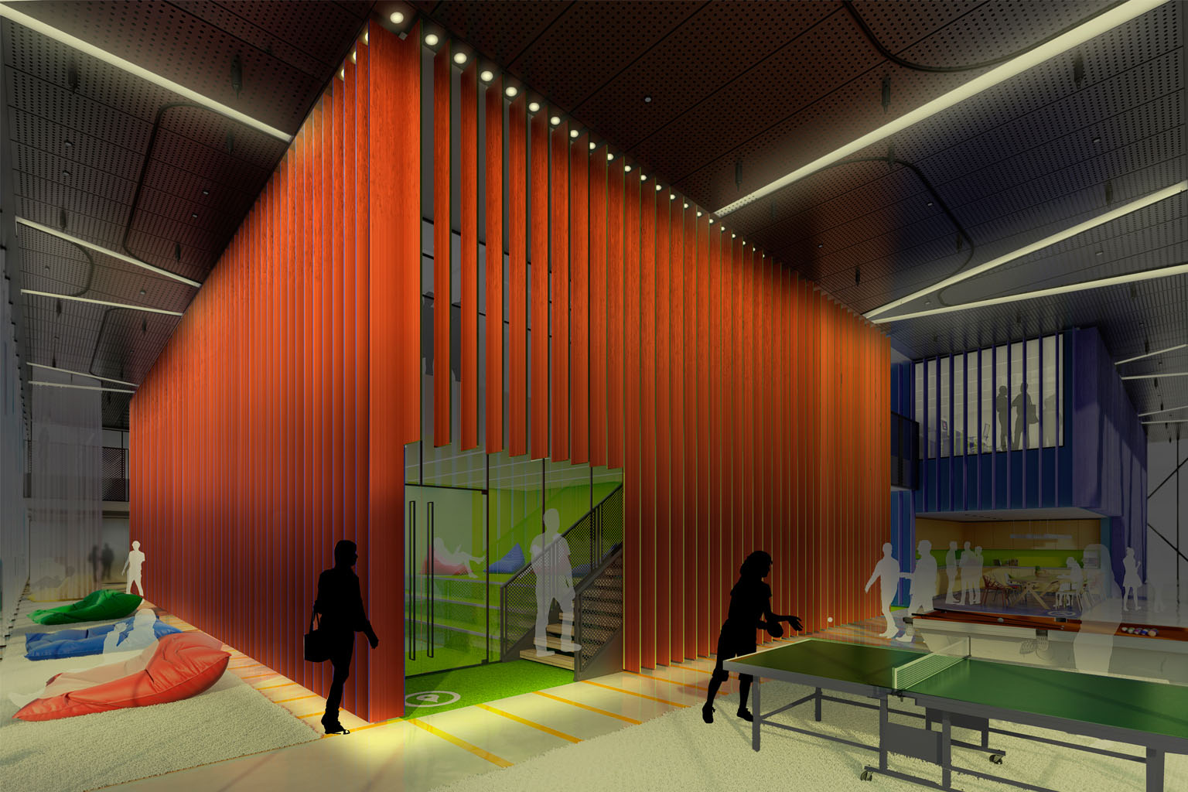
We were appointed to carry out detailed lighting design for all areas of Google’s new 1 million sq. ft King’s Cross HQ, conceived as a complete campus contained in a single building.
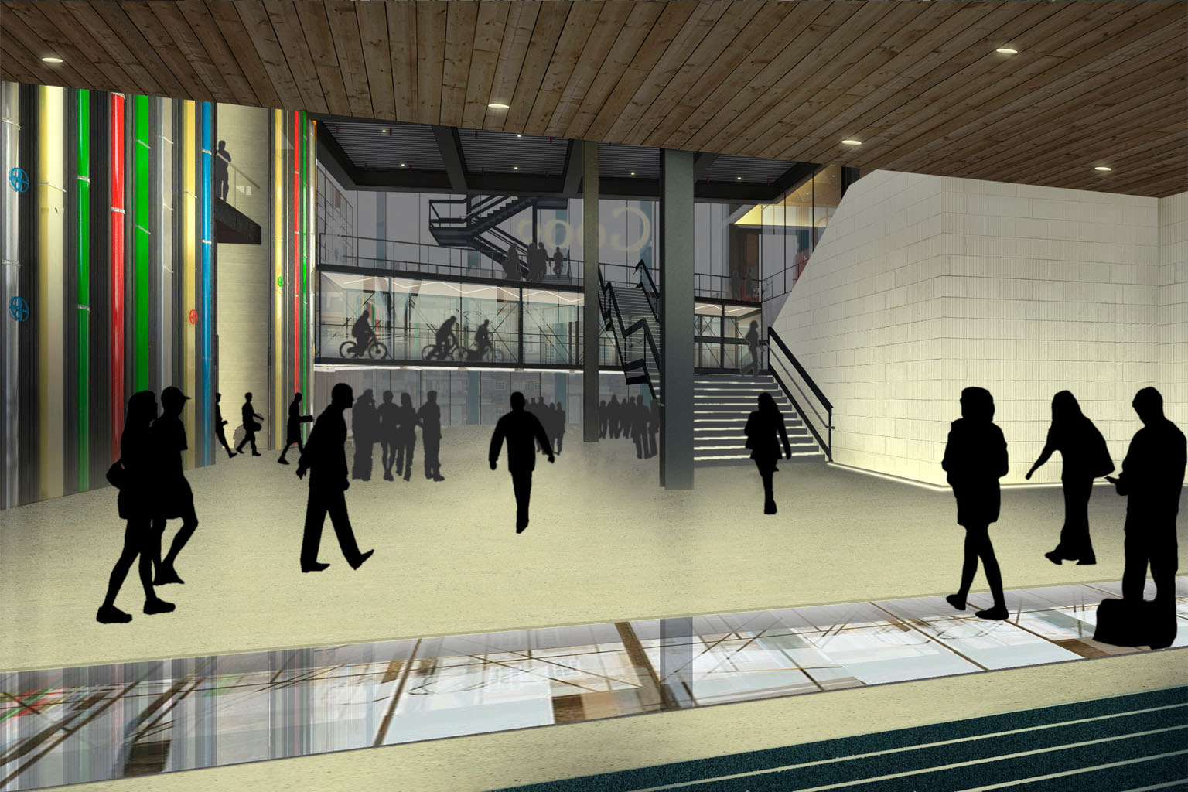
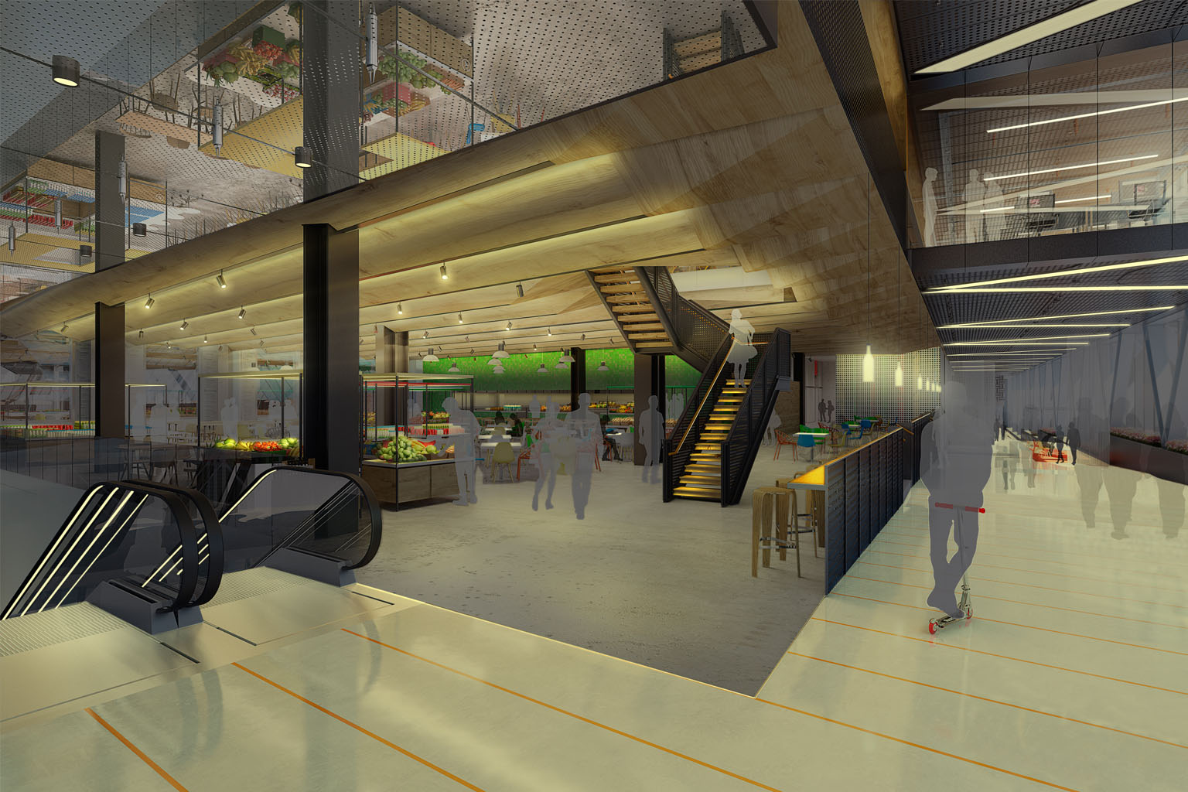
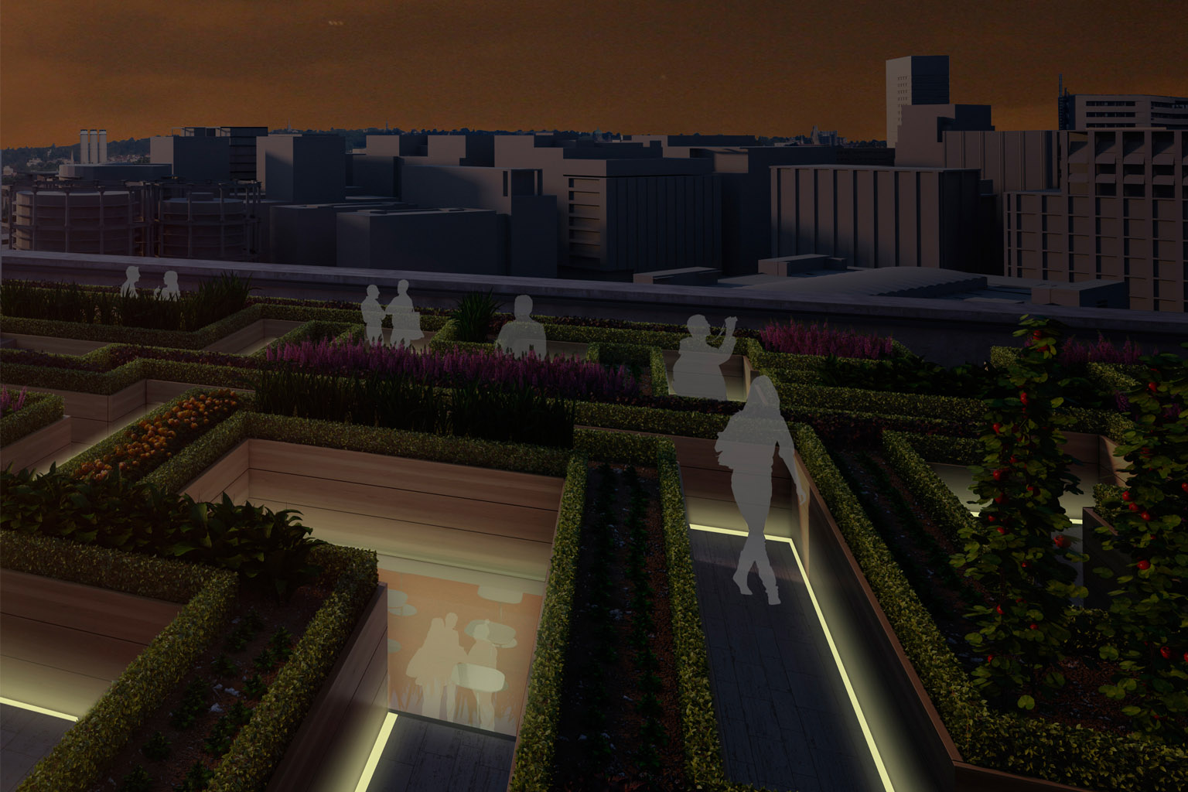
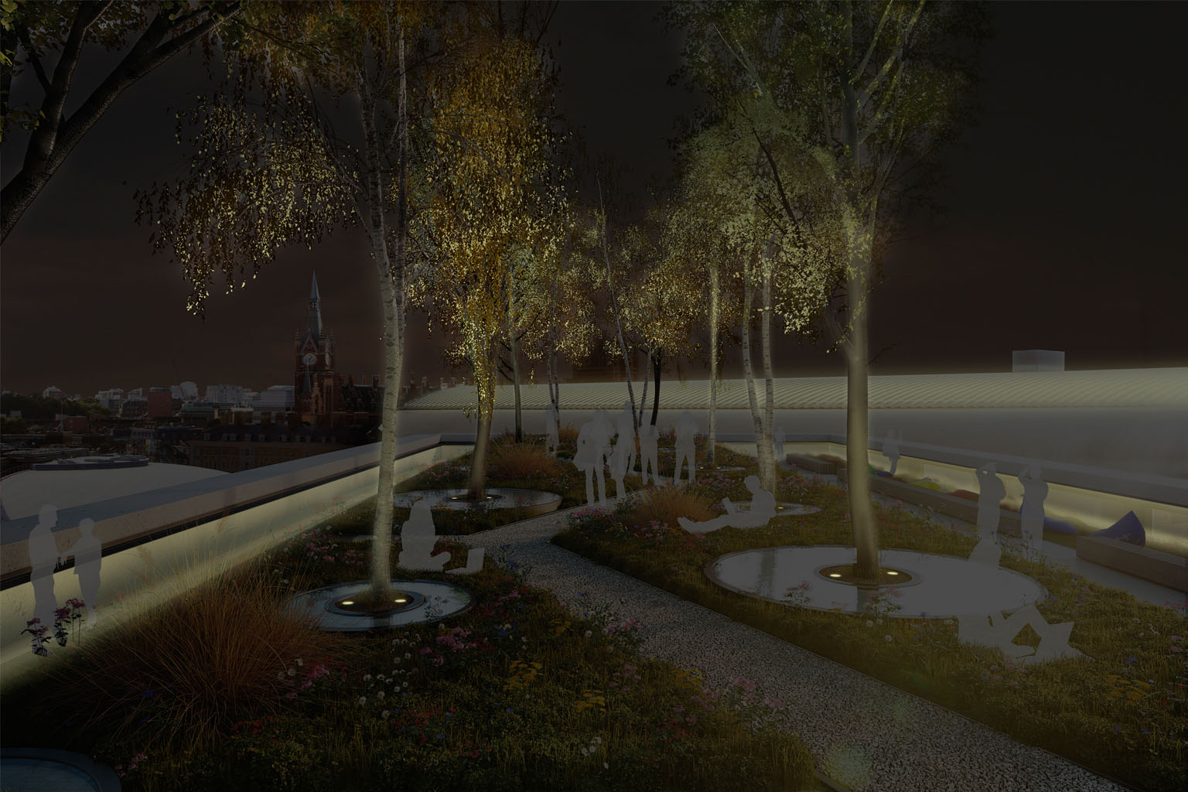
The building is sited on a 300m long plot located between King’s Cross Station and Granary Square. The building design is characterised by large internal volumes and multiple specialised workspaces, cycling ramps, extensive shared amenities and roof terraces with gardens, pool and running track. A continuous internal promenade leads from the main entrance at the south through all parts of the building and culminating at the shared roof top amenities.
The project design encourages interaction on all levels, between staff, the public and the surrounding space. Our creative use of light articulated a dynamic conversation between internal uses of each space and the city beyond.