
Client: Hilton
Designer: ARA Design
Location: Warsaw, Poland
Status: Completed
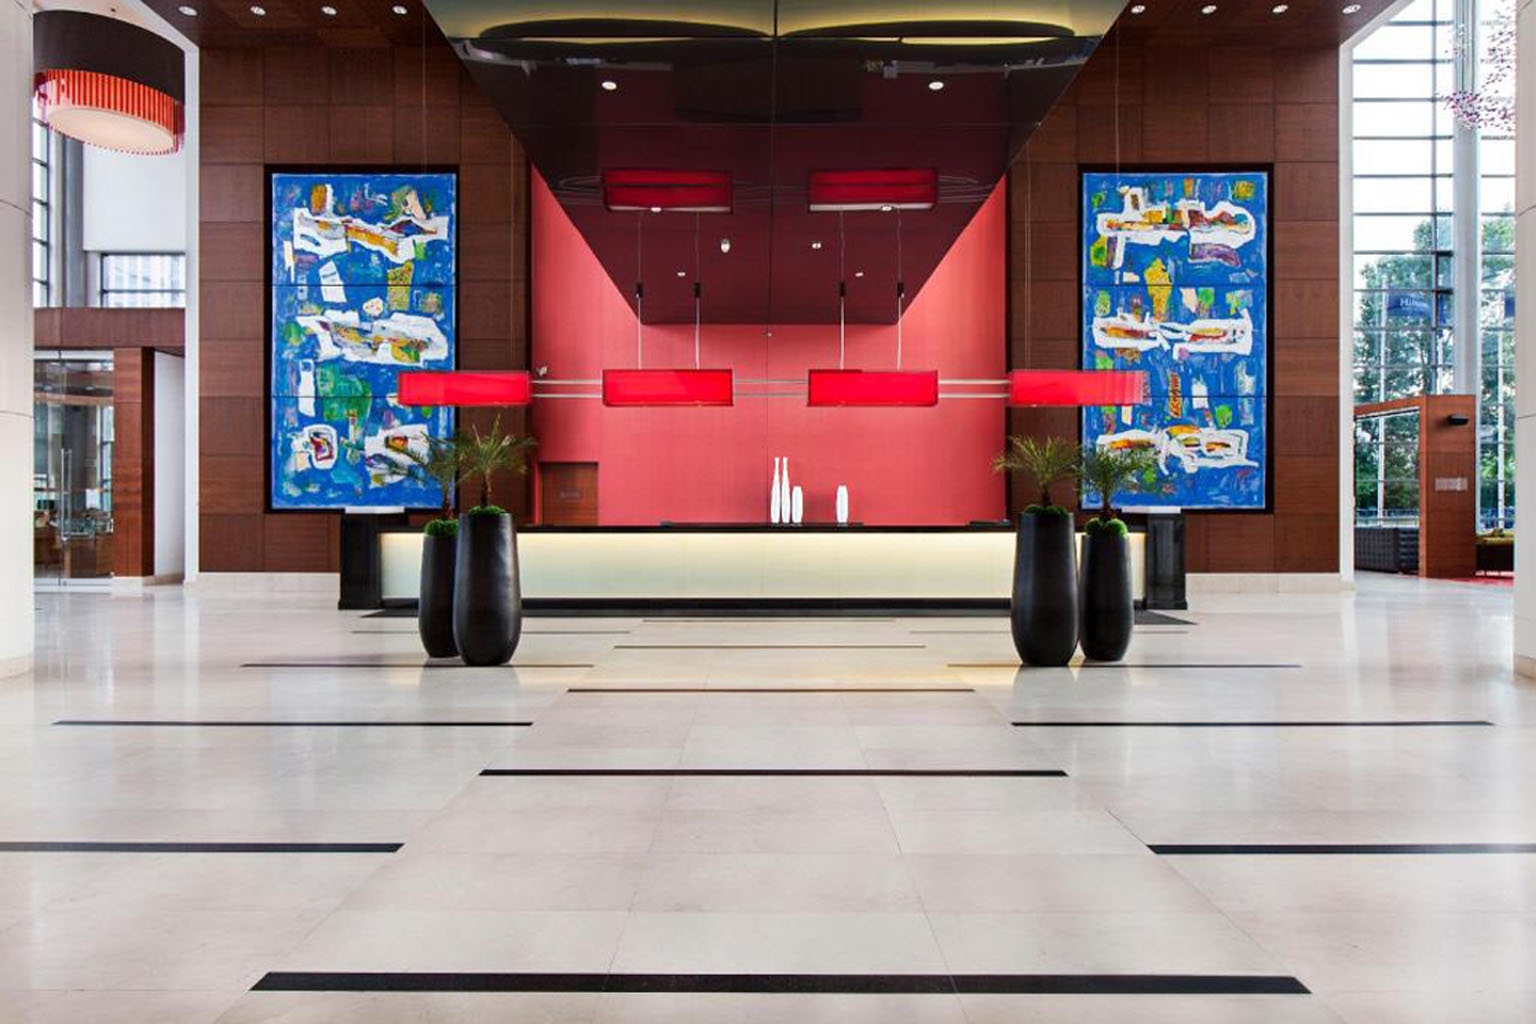
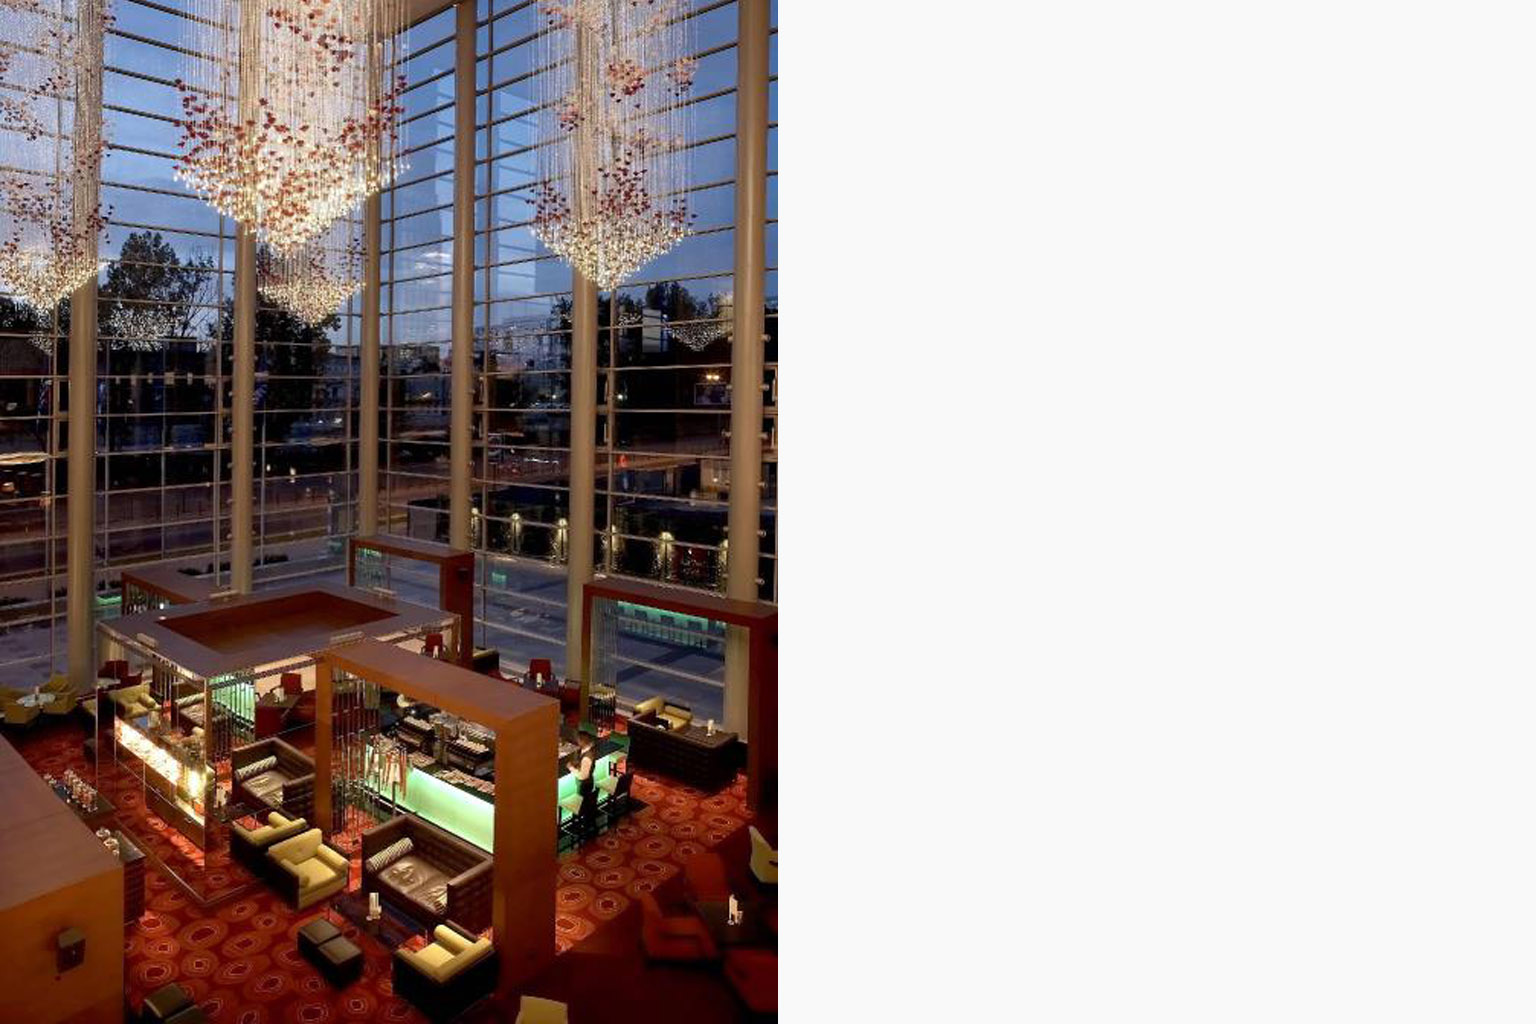
Hilton Hotel, Warsaw was the first hotel in Poland and is in the centre of Warsaw. The hotel and conference centre have space for 2000 guests in their guestrooms and suites. The hotel also has 3,000 sq.m of conference space and the impressive 1,406 sq.m Warsaw Hall.
We were responsible for the lighting design to all public spaces including restaurants, bars, function rooms, ballroom and reception areas, as well as assisting the interior designer with the design of the guestroom lighting.