
Client: Land Securities
Architect: Robin Partington Architects
Location: London, UK
Status: Completed
Awards:
· Shortlisted – Lighting Design Awards 2014
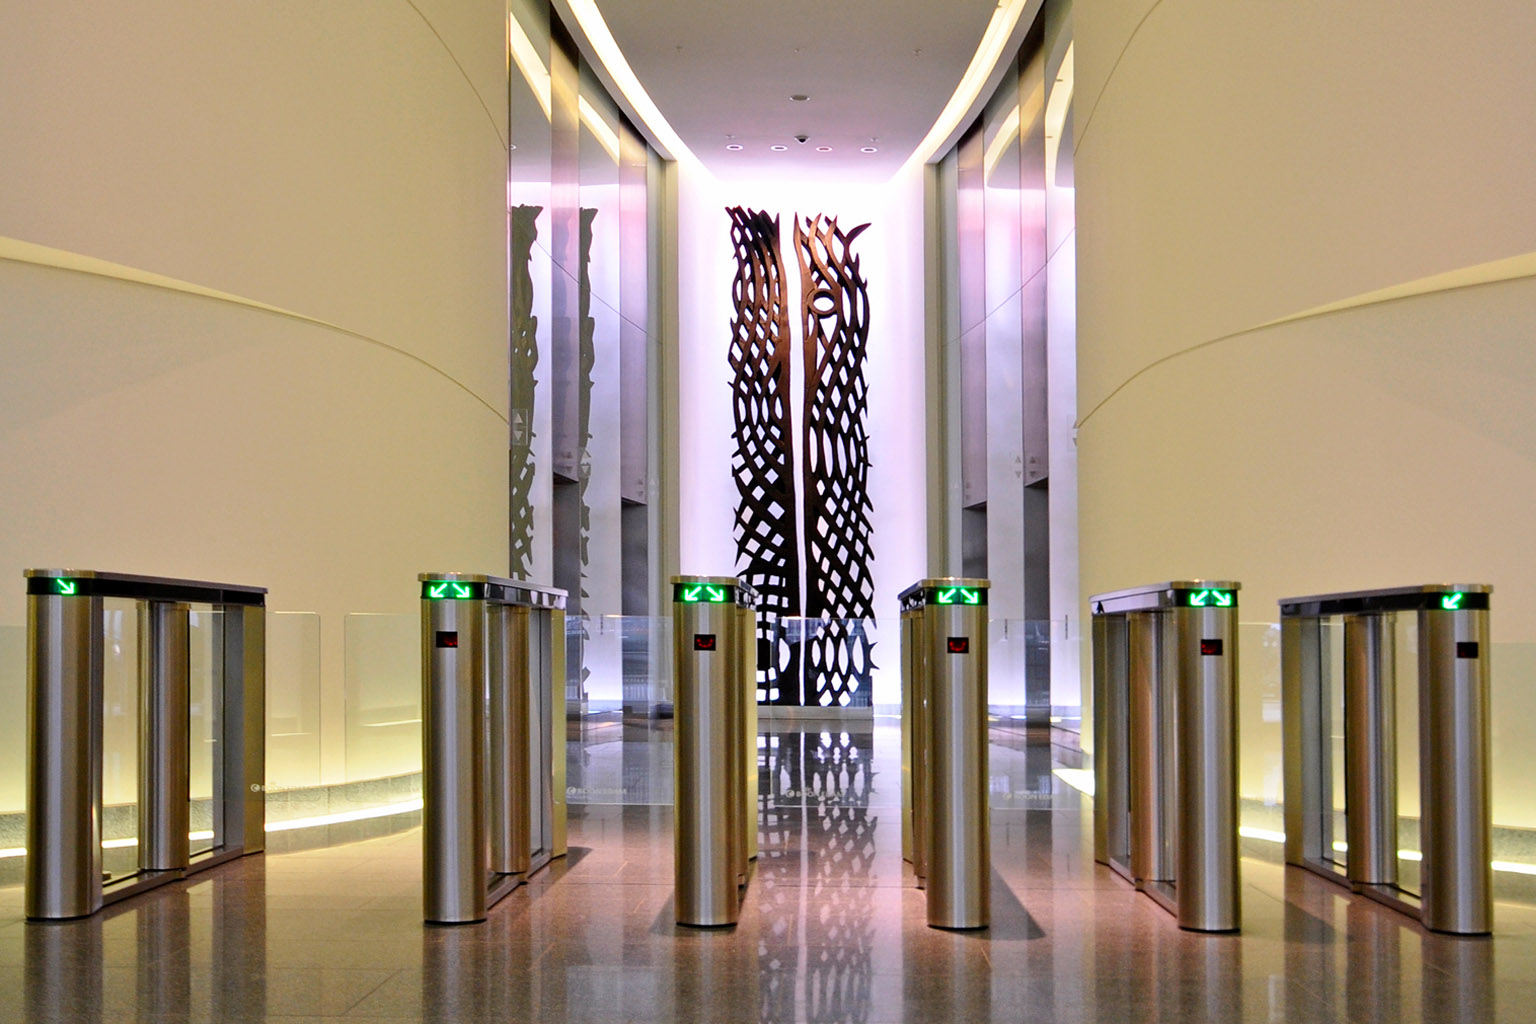
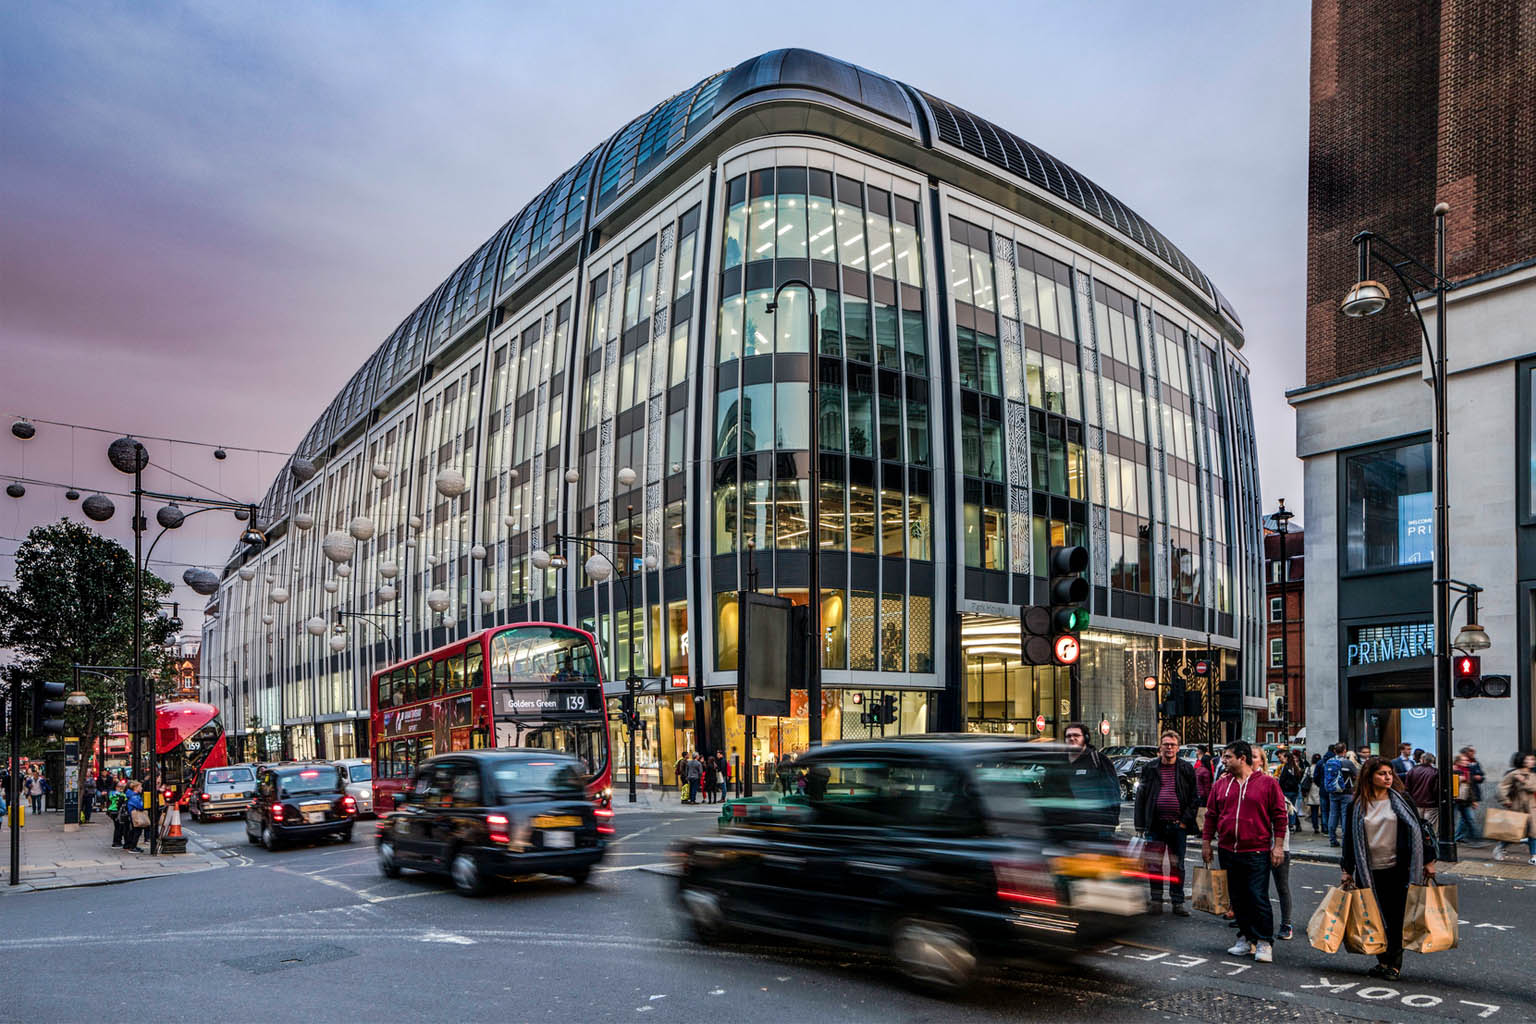
Park House is a distinctive mixed-use development located on the south side of Oxford Street which occupies an entire city block, between Park Street and North Audley Street. The building comprises of prime retail space on ground and lower level floors and large office spaces across 7 floors. with floor plates of up to 30,000sq.ft The project was one of the catalysts for the regeneration of the western end of Oxford Street.
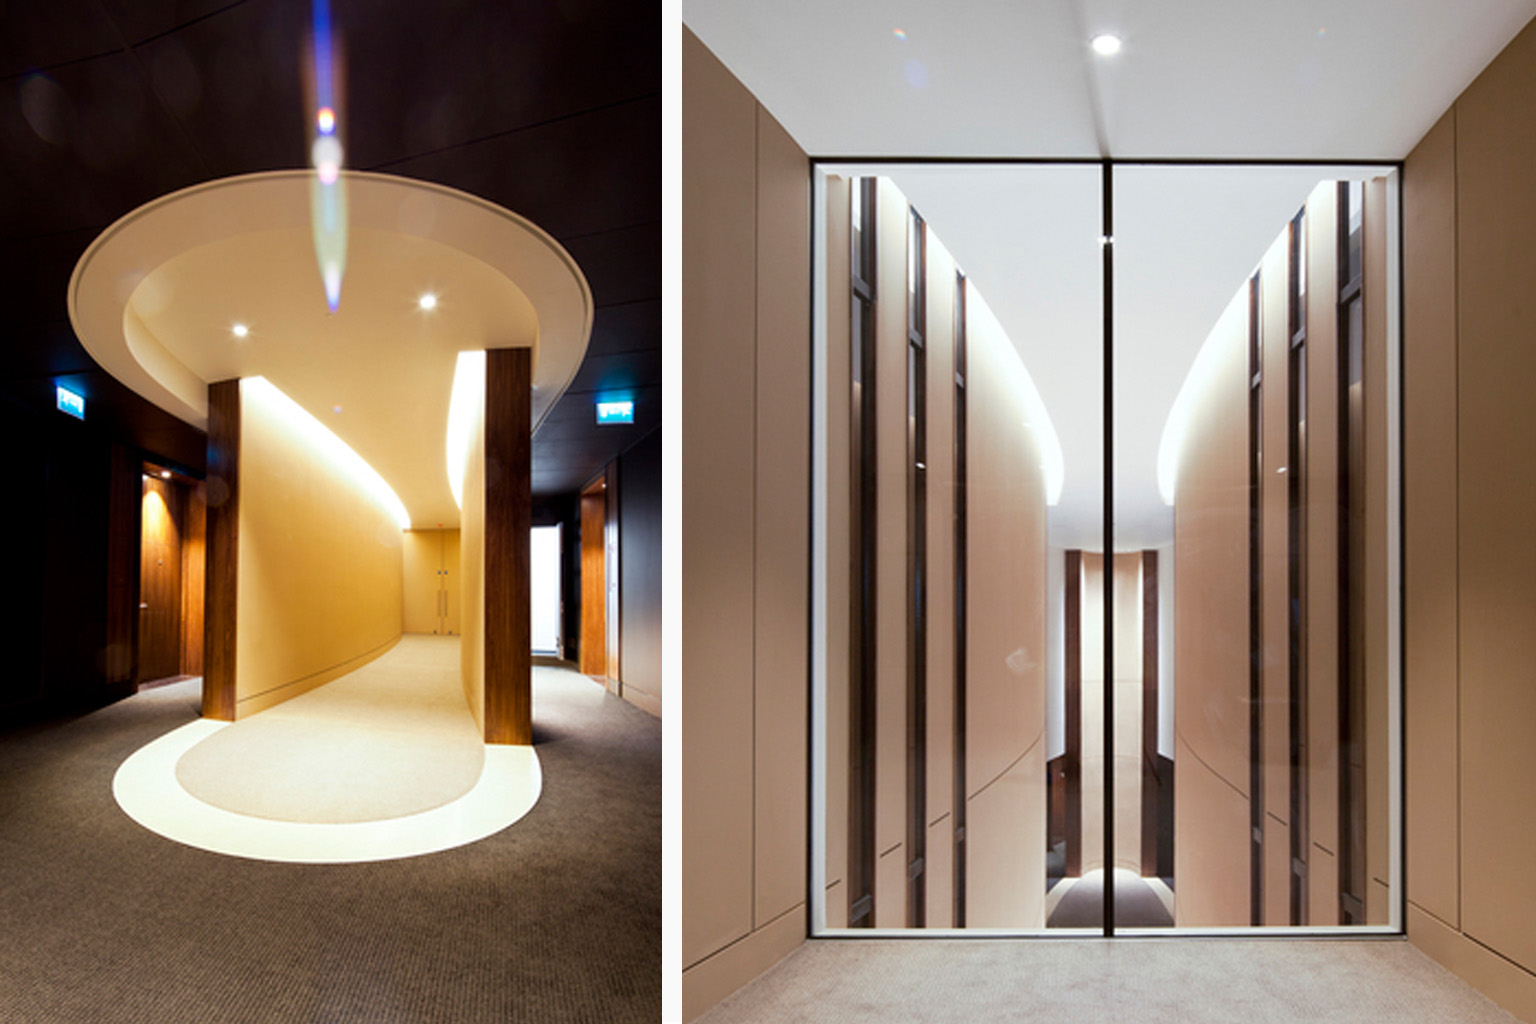
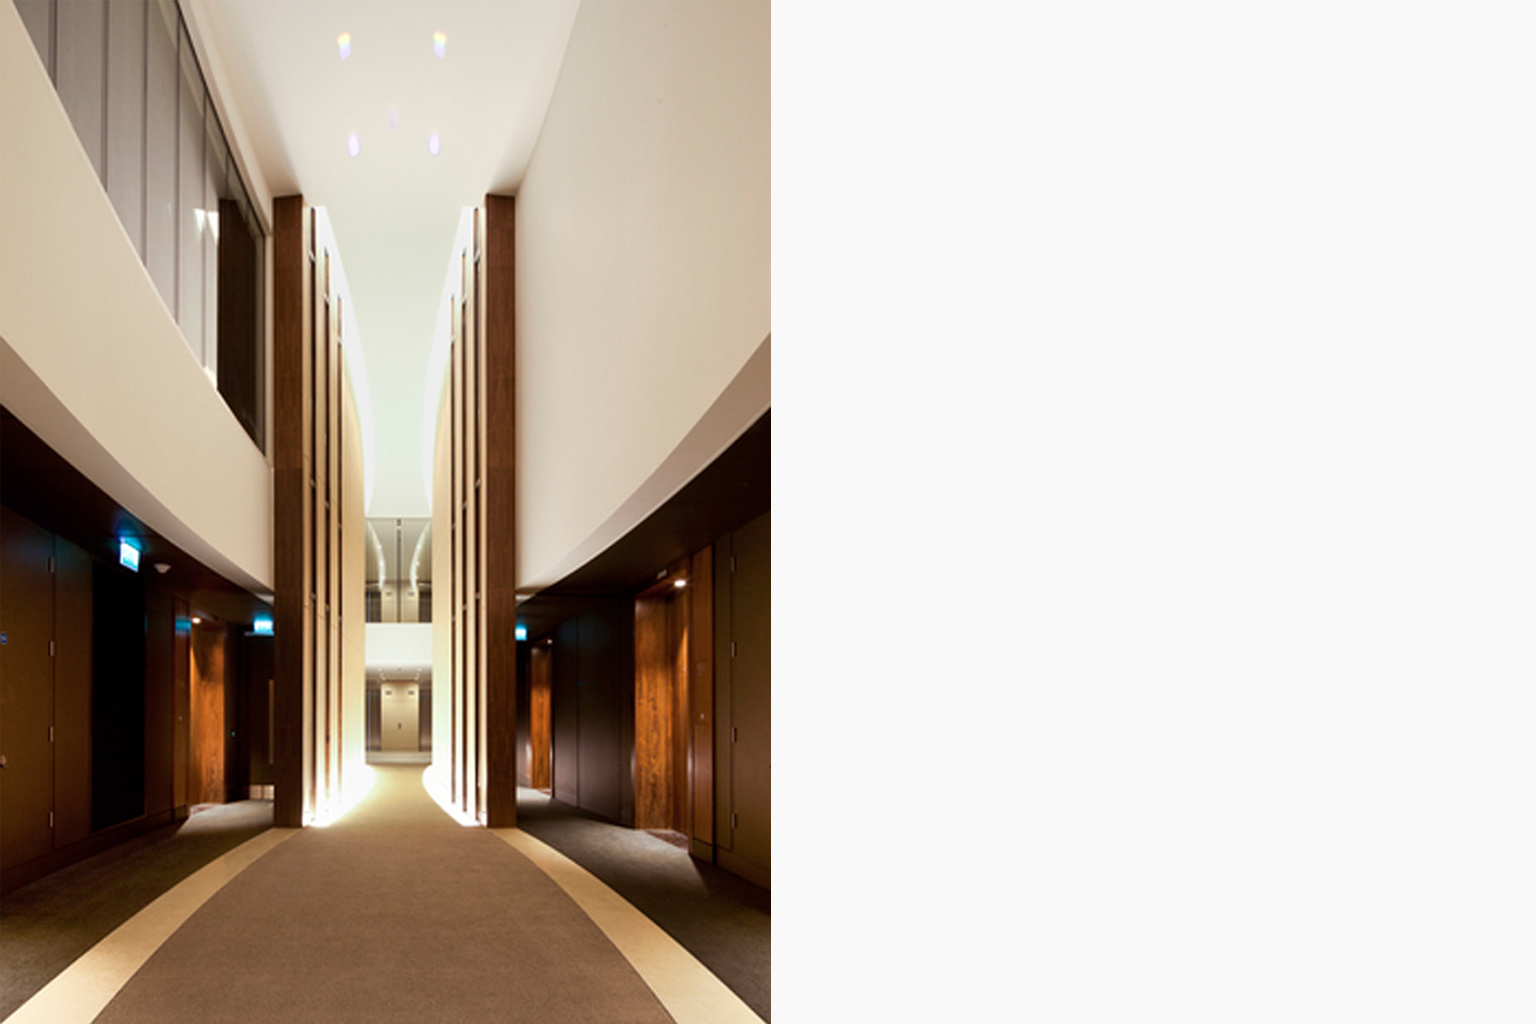
Our scope of work included all principal front of house areas both internally and externally including apartments, reception and all communal areas