


Client: Telex SARL (MGPA and Quadrant Estates)
Architect: HKR Architects
Location: London, UK
Status: Completed
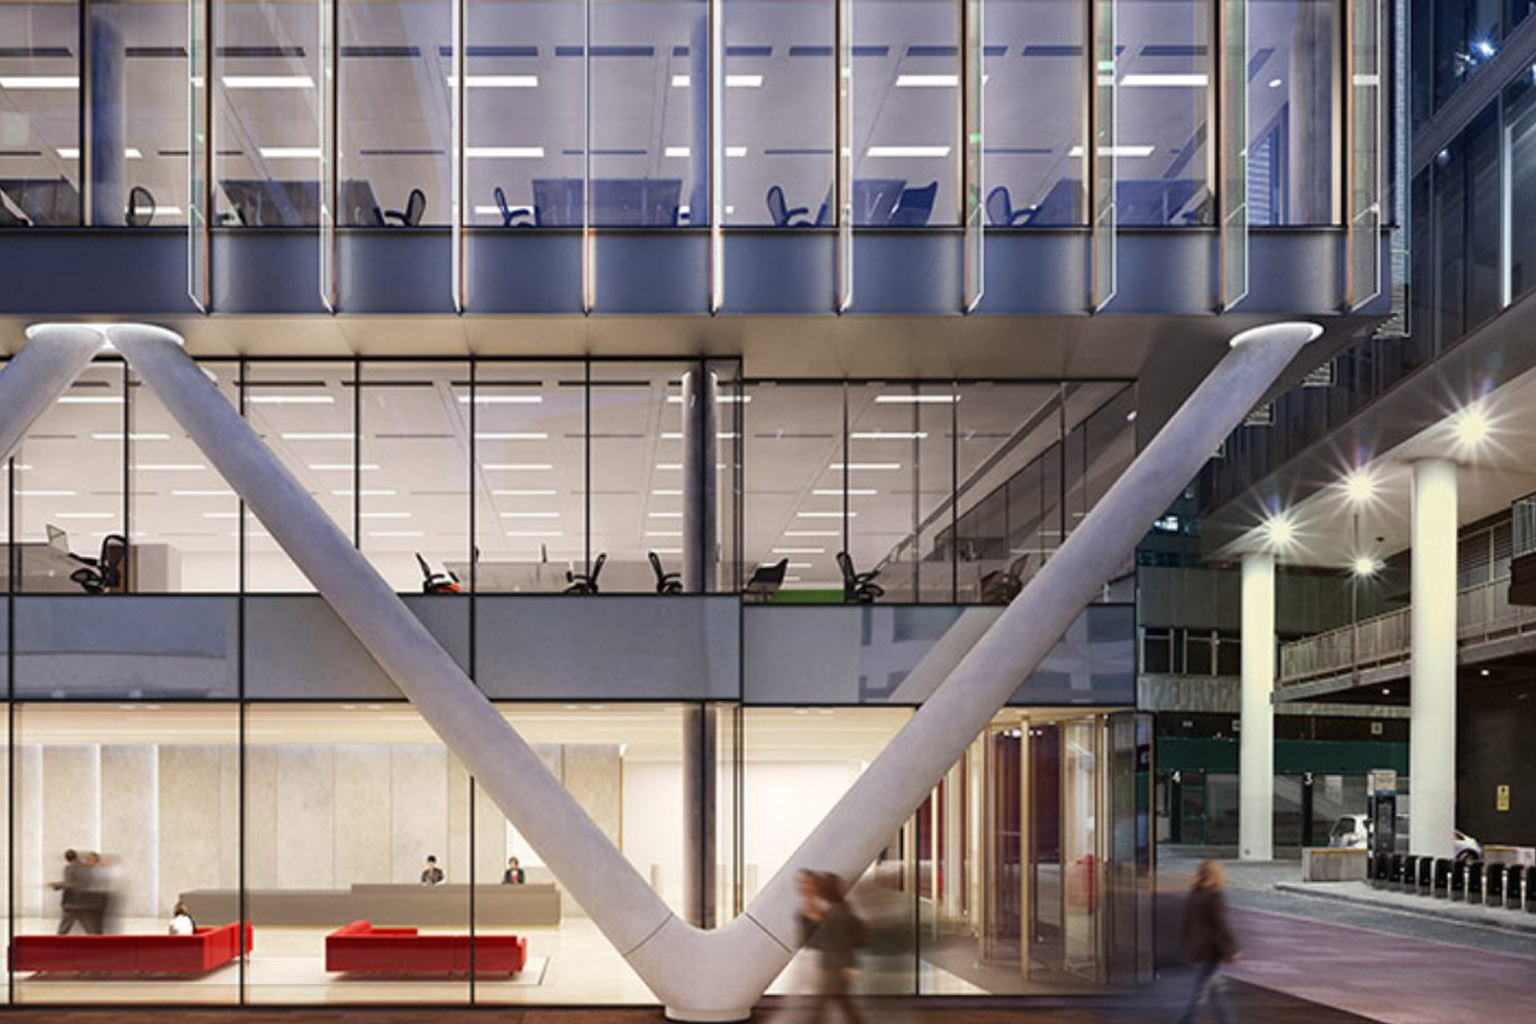
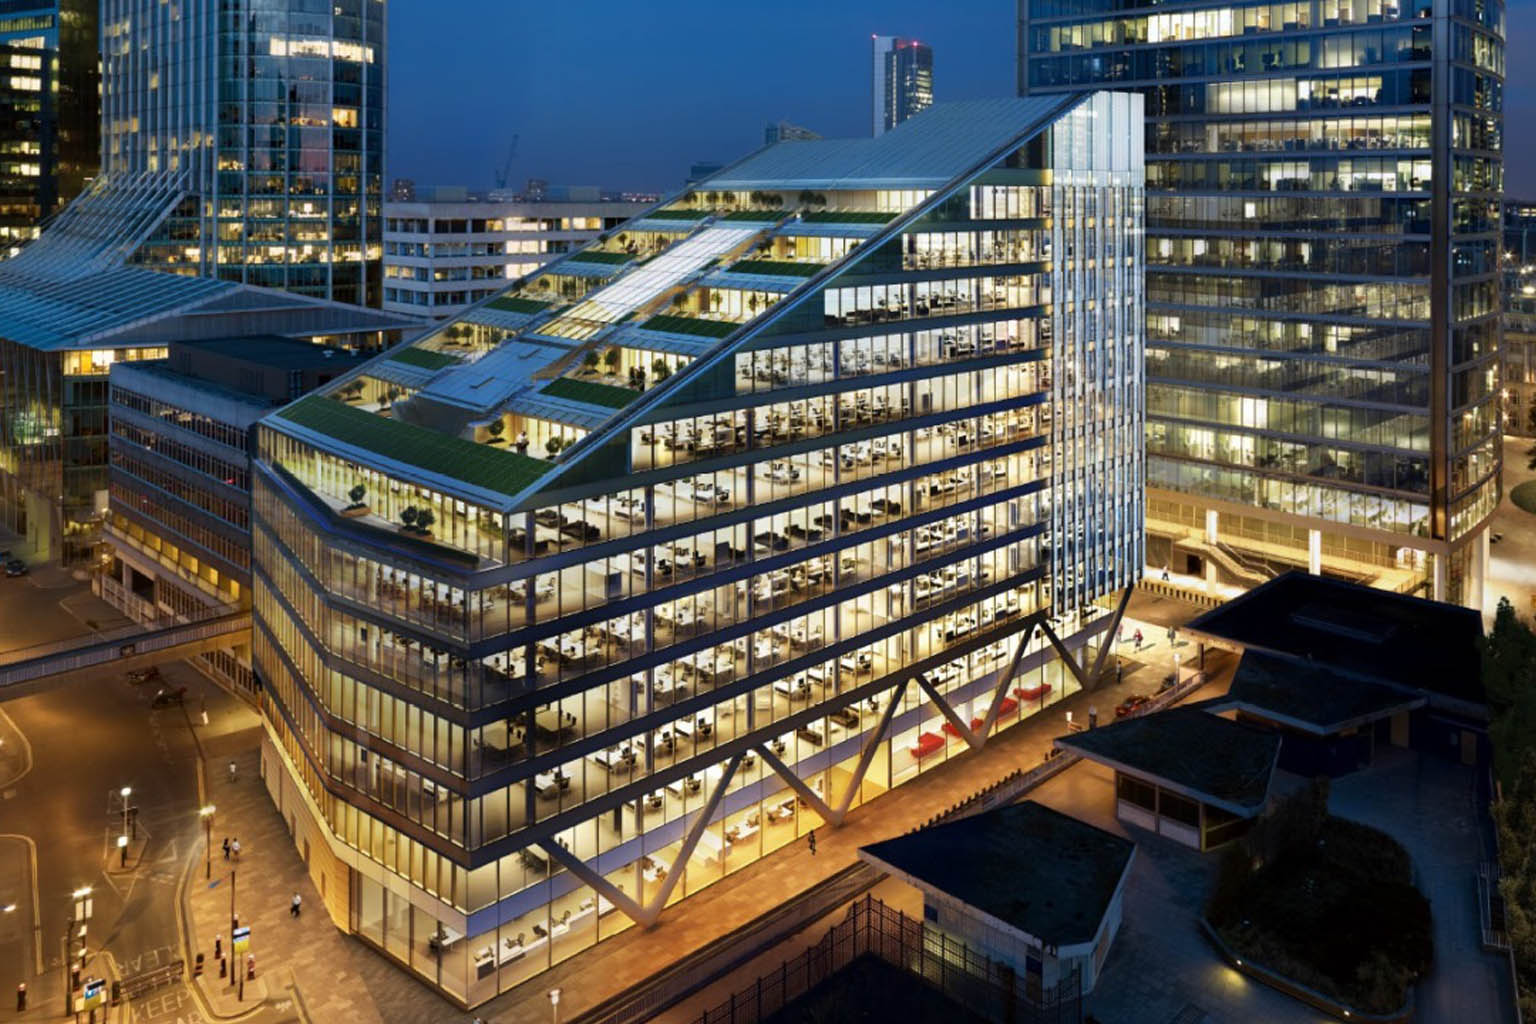
This 32,000sqm commercial office building in the City of London has an iconic “v-shaped” pre-cast concrete columns at street level which support the finely detailed glass façade above. The curtain wall has cantilevered visually continuous vertical glass fins on the south and east elevations.
The overall form of the building was designed in response to rights of light constraints imposed by adjacent residential developments, this provided an opportunity to create external roof terraces on each office floor.
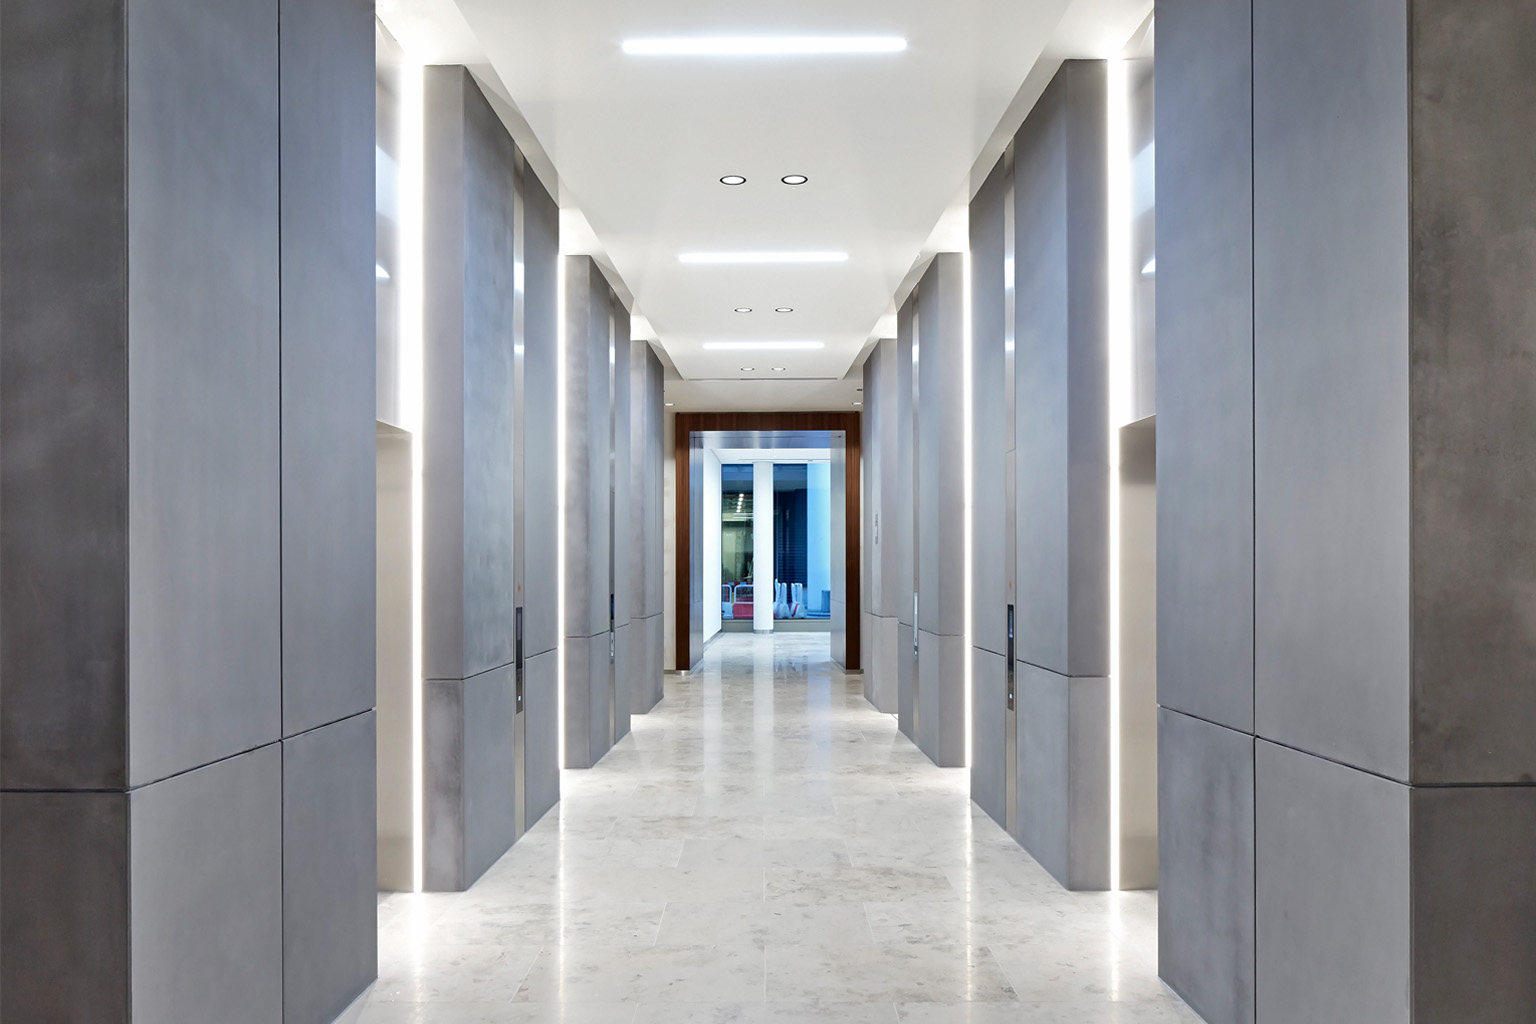
We were appointed to provide lighting design for the building façade, the roof top terraces and staircases, main entrance lobby, central atrium spaces and lift lobbies. The laminated glass fins integrated into the curtain wall design are edge lit with programmable LED light sources which give the development a distinctive presence after dark.
The project achieved a BREEAM ‘Excellent’ rating and LEED ‘Platinum’ rating on completion.