
Client: 20 Gresham Street Property Company
Architect: John Robertson Architects (JRA)
Photography: Jack Hobhouse
Location: London
Status: Complete
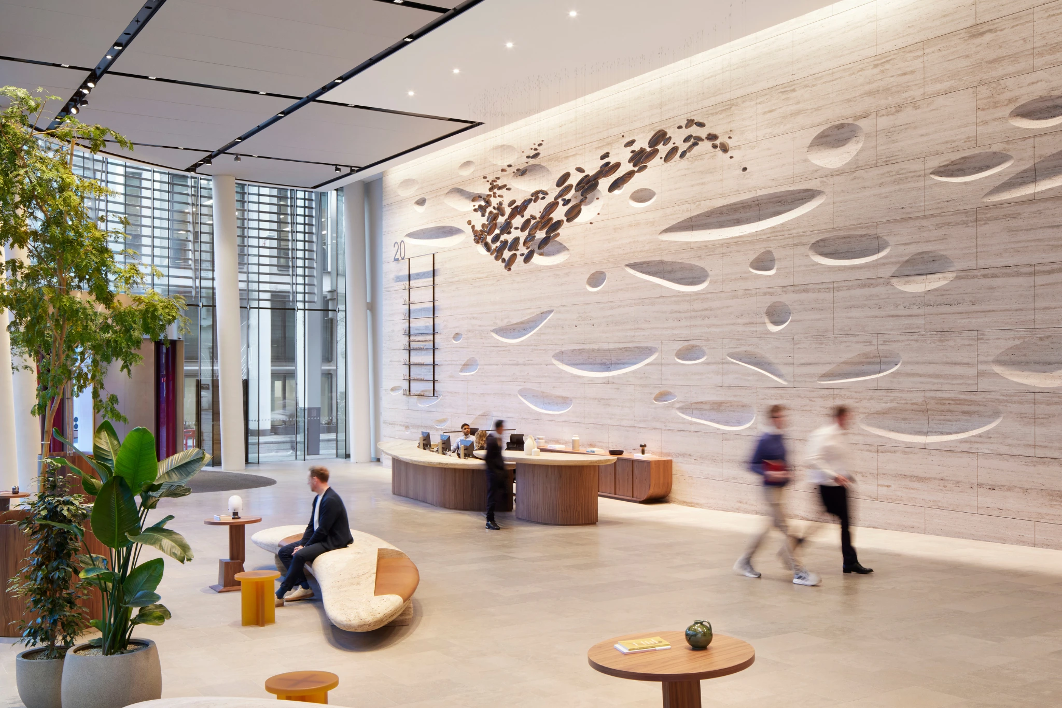
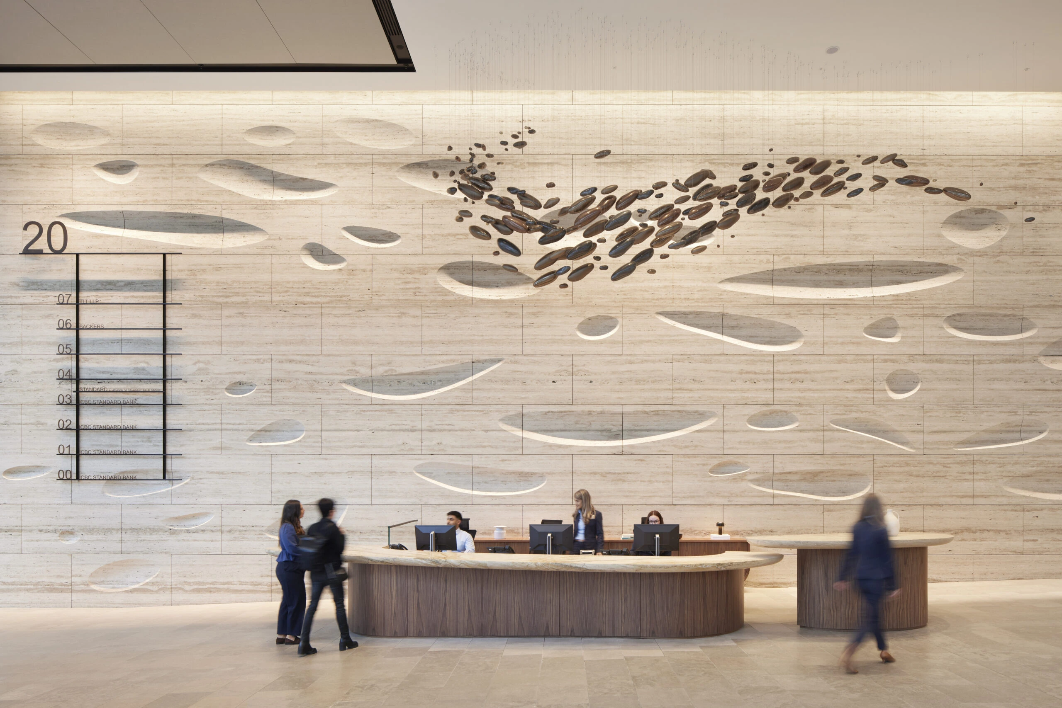
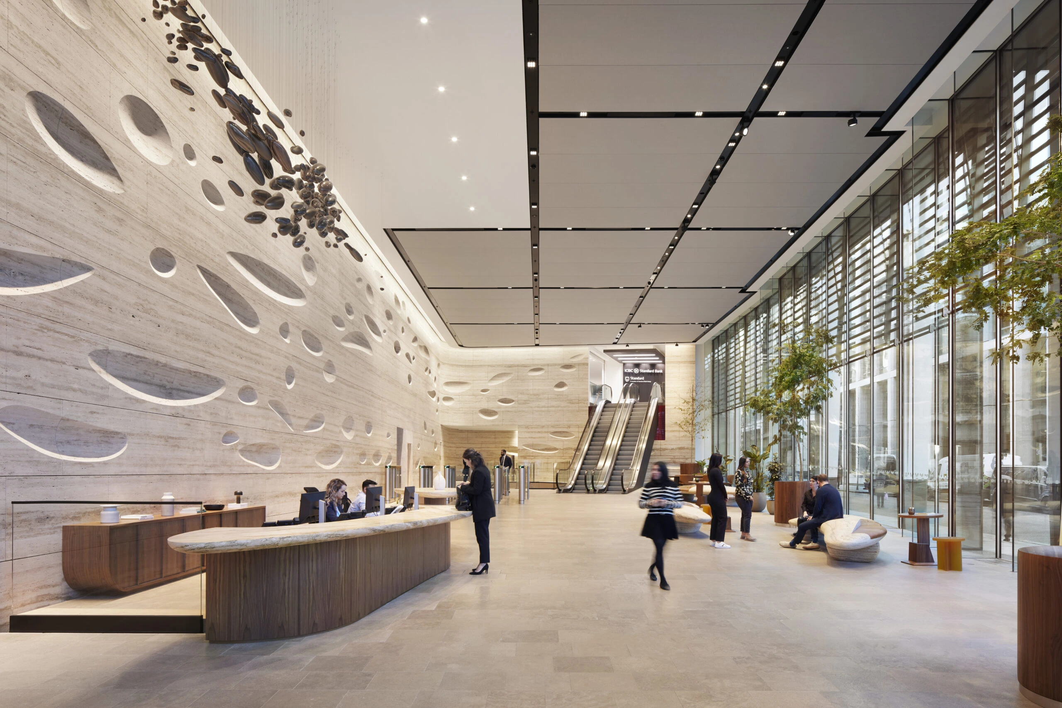
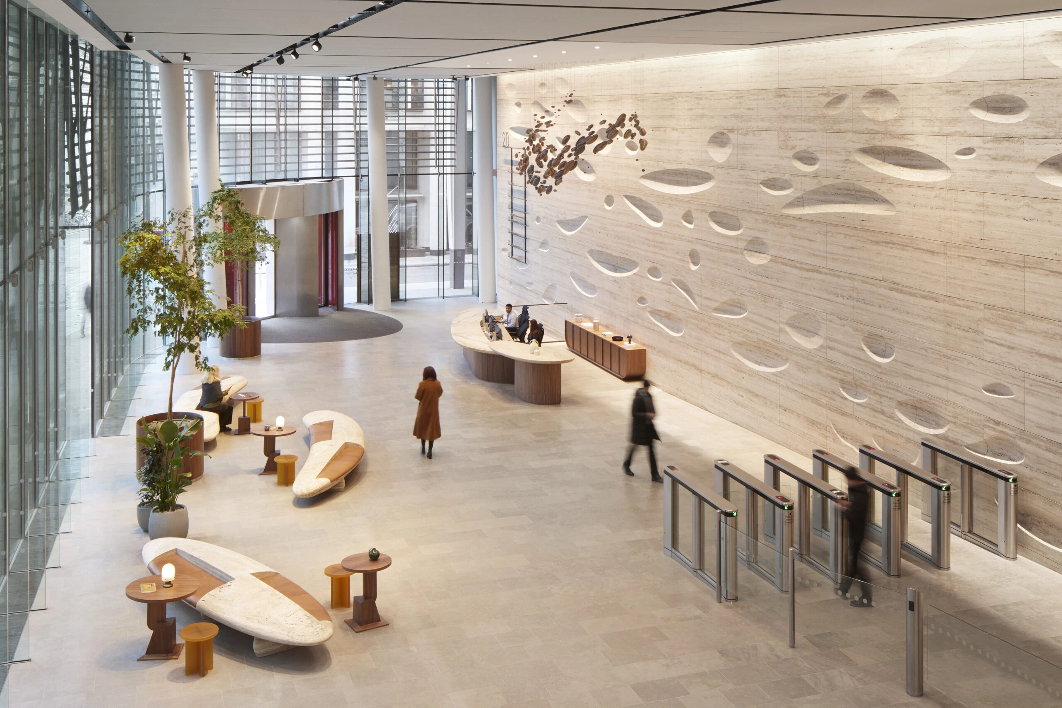
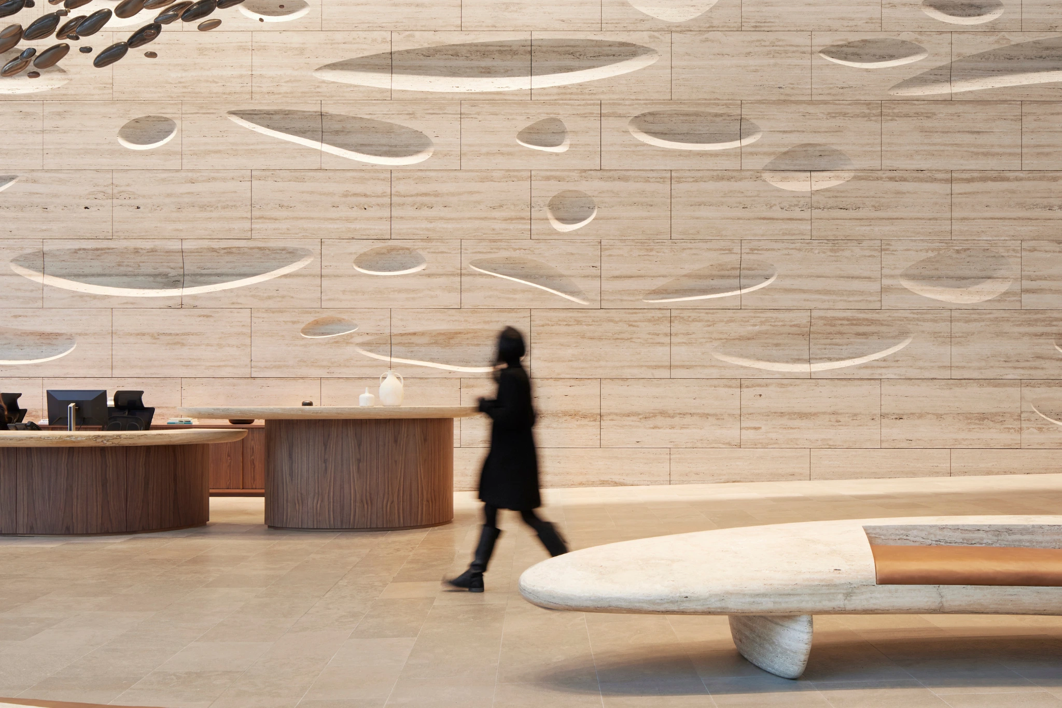
Working in close collaboration with architects JRA from the early concept stages through to the final detailing, Equation developed a new lighting strategy centred around the relighting of the double-height sculpted travertine wall within the ground-floor entrance hall. Visible from Gresham Street through full-height glazing, the wall has become the defining feature of the arrival experience.
The lighting approach represented a complete shift from the previous scheme, moving away from general illumination and instead focusing on revealing the three-dimensional qualities and natural texture of the vertical stone surfaces. Through precise lighting grazing technique, it enhances depth, shadow and contrast.