



Client: Crossrail
Architect: Grimshaw Architects
MEP: Atkins Global
Wayfinding & Signage: Maynard
Location: London
Status: Completed
Awards:
· RIBA Stirling Prize Winner 2024
· IALD Award of Merit at the 40th Annual International Association of Lighting Designers (IALD) Awards
· LIT Design Award in the “Bridges and Public infrastructures Lighting” category
· Architects Journal Architecture Award Shortlist 2023 Infrastructure and Transport Project Category
· Build Back Better Awards: Platinum Award
· DARC Awards: PLACES – High Budget, Shortlisted 2023
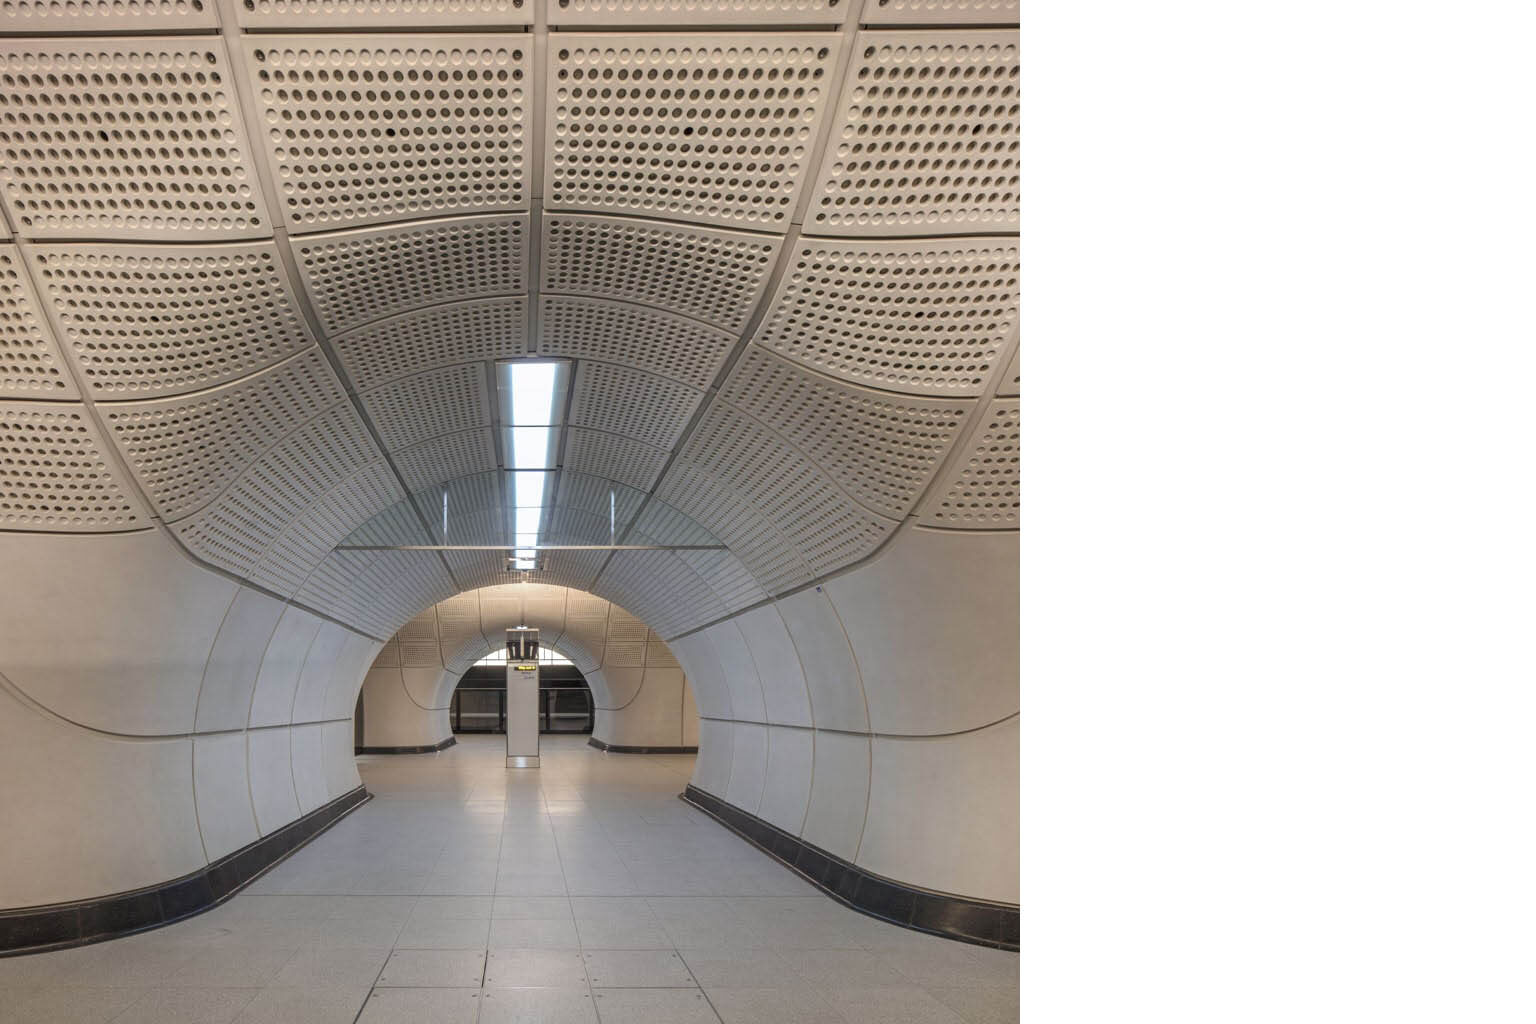
The Elizabeth Line opened to the public on 24th, May 2022. This massive Crossrail project includes a provision of a full design solution to be implemented across the eight new underground stations, one surface station and five portals of the new Elizabeth Line. The generic sub-surface station design for the Central London stations has created a suite of interior finishes for stations and tunnels that includes elements for cladding, flooring, platform screens, seating, wayfinding and lighting.
The lighting scheme for the sub-surface station environment is designed to respond to and enhance the architecture. The use of indirect lighting within the concourses, escalator tunnels and platforms emphasises the spatial envelope rather than drawing attention to the luminaires themselves.
This design approach has created a visually comfortable environment with fewer shadows and veiling reflections, which enhances the legibility of the space and promotes intuitive wayfinding for passengers.
The various luminaire types specified have been conceived as a family of products with a similar aesthetic and visual appearance to create a coherent narrative which is in perfect harmony with the architecture of the Elizabeth Line.
After more than a decade in the planning and construction of this new Crossrail line, we consider the principles of lighting design that were the drive behind this amazing project.
1. ENHANCING PASSENGER EXPERIENCE
The lighting scheme is designed to respond to, and enhance the architecture. The use of indirect lighting within the concourses, escalator tunnels, and platforms emphasizes the spatial envelope rather than drawing attention to the luminaires themselves. The light grey, matt-textured GRC cladding is illuminated with indirect light which creates a sense of spaciousness within the underground environment.
2. LAYERS OF LIGHT
There is a distinction between the use of ambient and accent lighting. The former provides general illumination and provides the uniformity required for a safe passage without creating harsh shadows. The accent lighting elements draw attention to specific areas and task surfaces such as help points, signage, and escalator landings. Accent lighting is typically distinguished by higher illuminance levels than ambient lighting.
3. ASSIST WAYFINDING & DECISION-MAKING
Intuitive wayfinding is promoted by using differing colour temperatures within adjacent spatial types. Cool white (5,000 K) is used for the areas classified as ‘transition spaces’ whilst warm white (3,000 K) is applied within “wayfinding spaces”.
4. ARCHITECTURAL INTEGRATION
The various luminaire components are carefully integrated into the architectural design. The various luminaire types specified have been conceived as a family of products with a similar aesthetic and visual appearance to create a coherent narrative which is in harmony with the architecture of the sub-surface spaces. Visible luminaires are typically conceived as a visually continuous linear arrangement of luminous panels, contributing to a consistent visual language across the Crossrail sub-surface environment.
5. VISUAL COMFORT
The use of indirect lighting and the use of luminaires with diffuse luminous surfaces create a visually comfortable environment with fewer shadows and veiling reflections on materials and finishes. This approach also improves the lit environment for visually impaired passengers by minimising visual discomfort and improving the legibility of the space.
6. GOOD VERTICAL ILLUMINANCE
Illuminance measurements are normally taken in the horizontal plane at ground level and the relevant technical guidance is primarily based on this. However, the human visual system is known to “process” vertical surfaces more easily and more often than horizontal surfaces. Therefore, good vertical illuminance has been prioritised in the C100 lighting design in order to improve facial recognition of fellow passengers, enhance the legibility of signs for wayfinding and enhance the detection of obstacles.