
Client: Battersea Power Station Development Company
Architect: Rafael Vinoly/ Ian Simpson Architects/ dRMM
Landscape Architect: LDA
Interior Designer: Johnson Naylor / Linley
Location: Battersea, London
Status: Phase 1 completed
Awards: Winner Promoting Economic Growth Planning Awards– June 2018, Best Commercial Mixed-Use Future Project Annual World Architecture Festival 2017
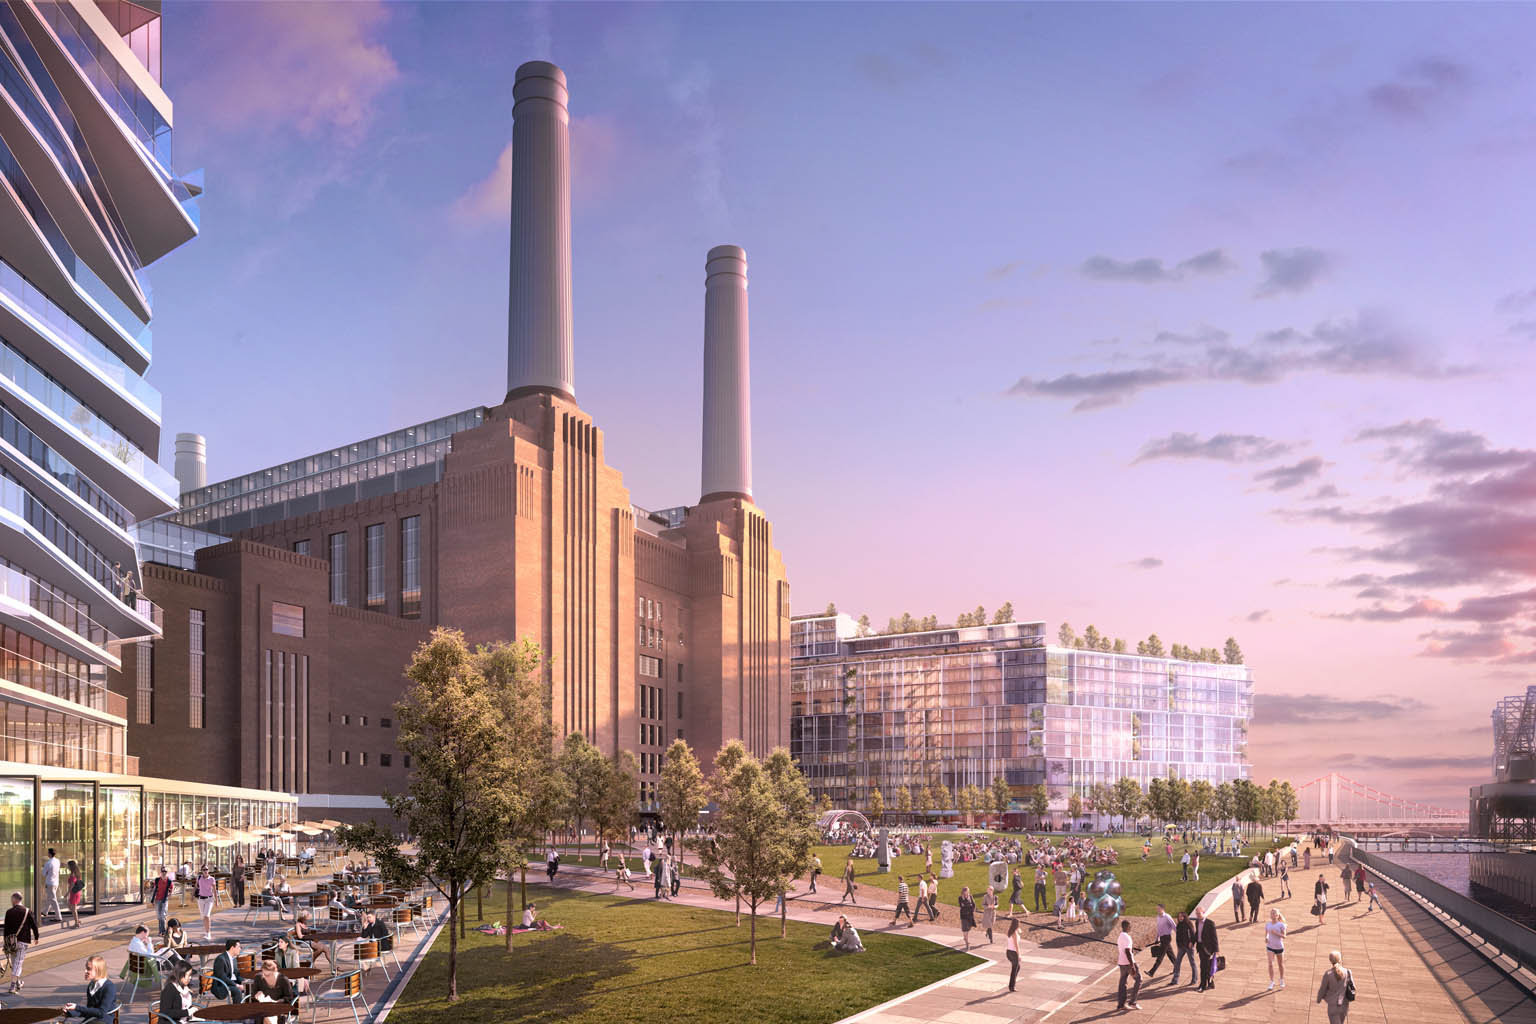
Battersea Power Station is a major new neighbourhood and re-development project that is being built around the iconic Grade II listed building. Phase 1, Circus West Village, has set the ground for the phases to follow, featuring a monumental 17 storey high and 350 metre long building comprising 753 new homes, townhouses, and penthouses as well as gardens, lounge facilities, health suites, offices, shops, bars and restaurants.
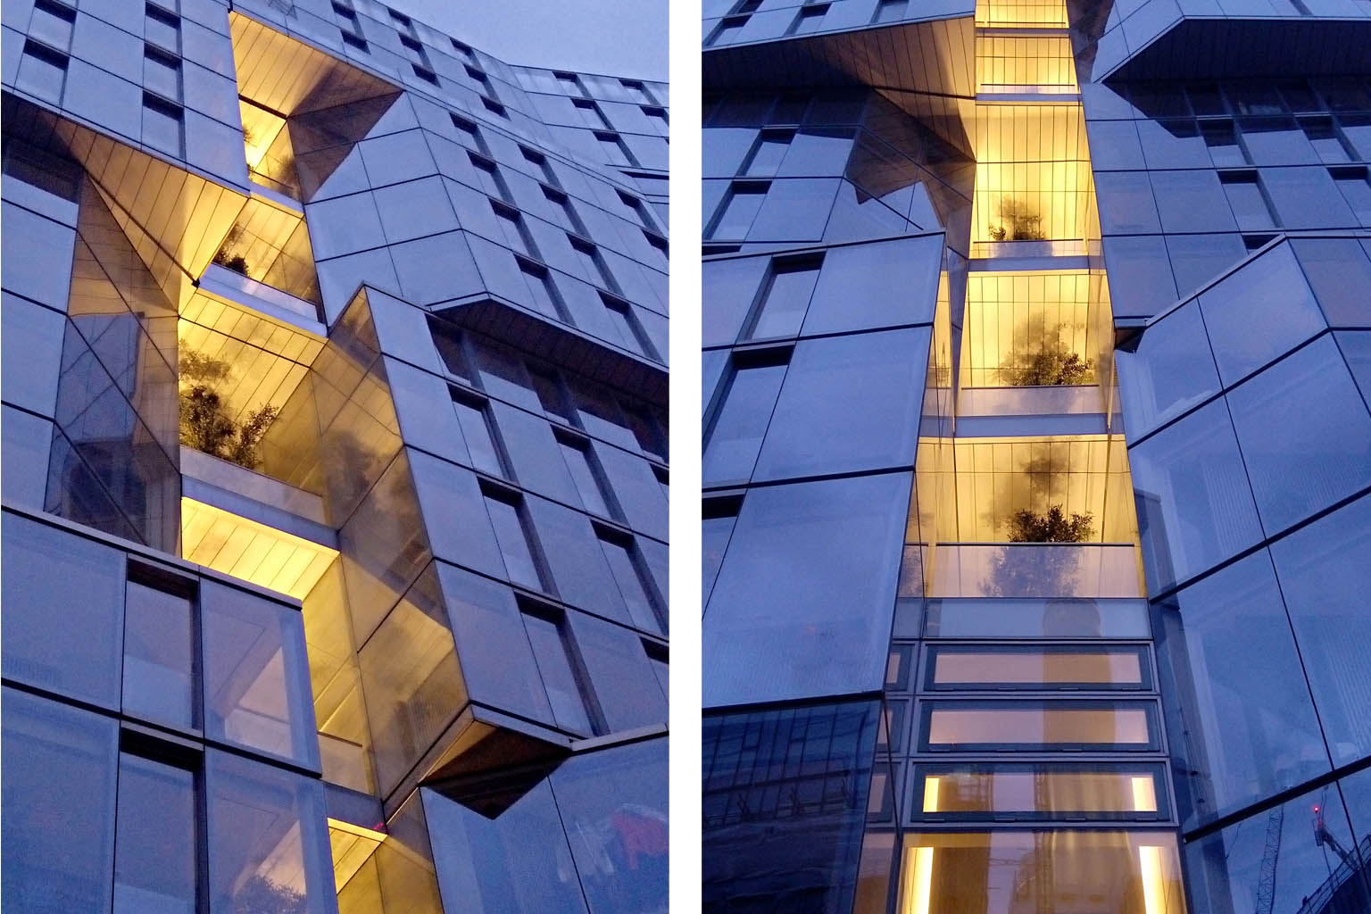
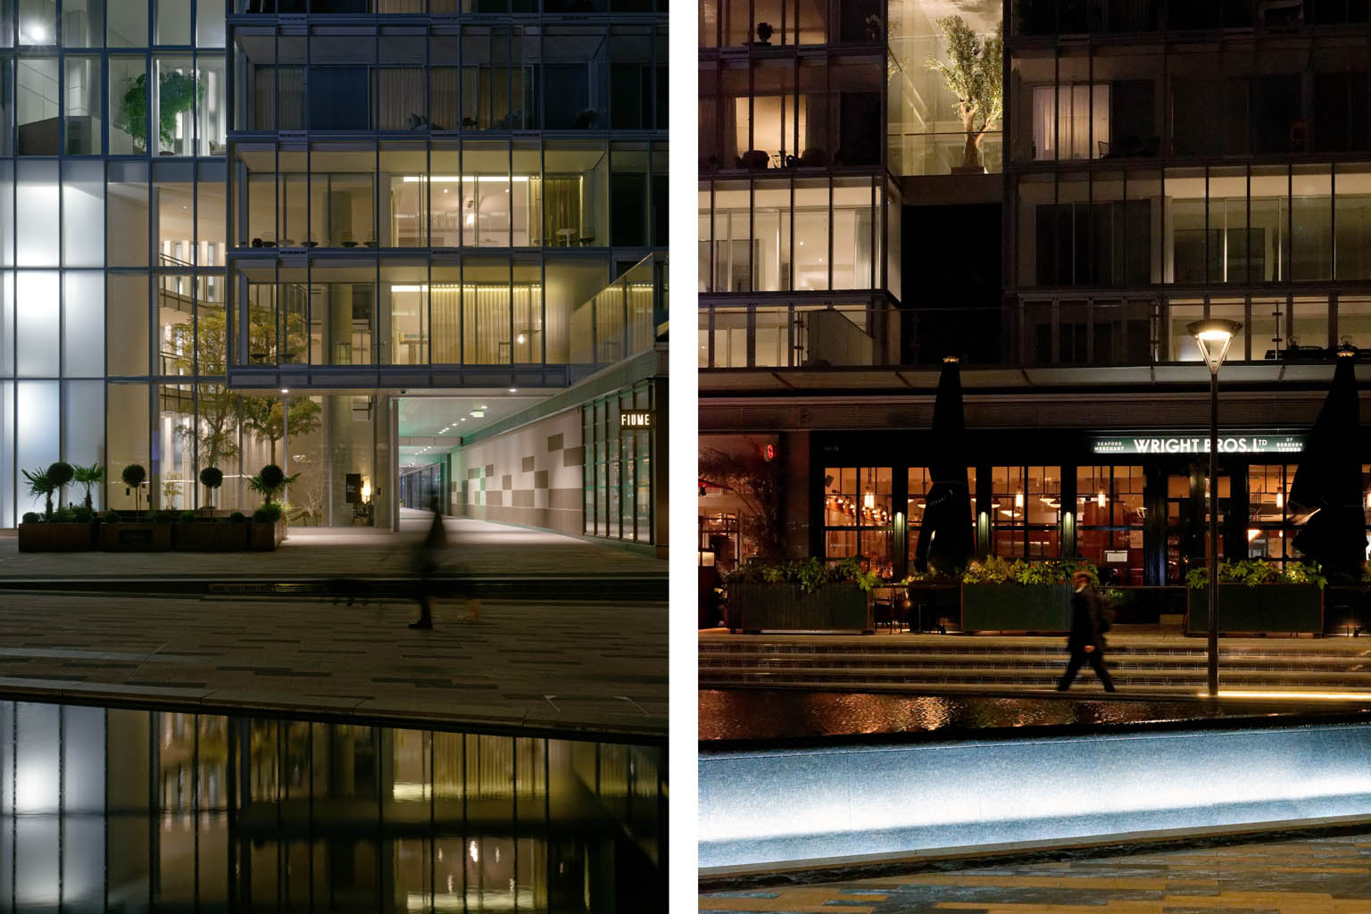
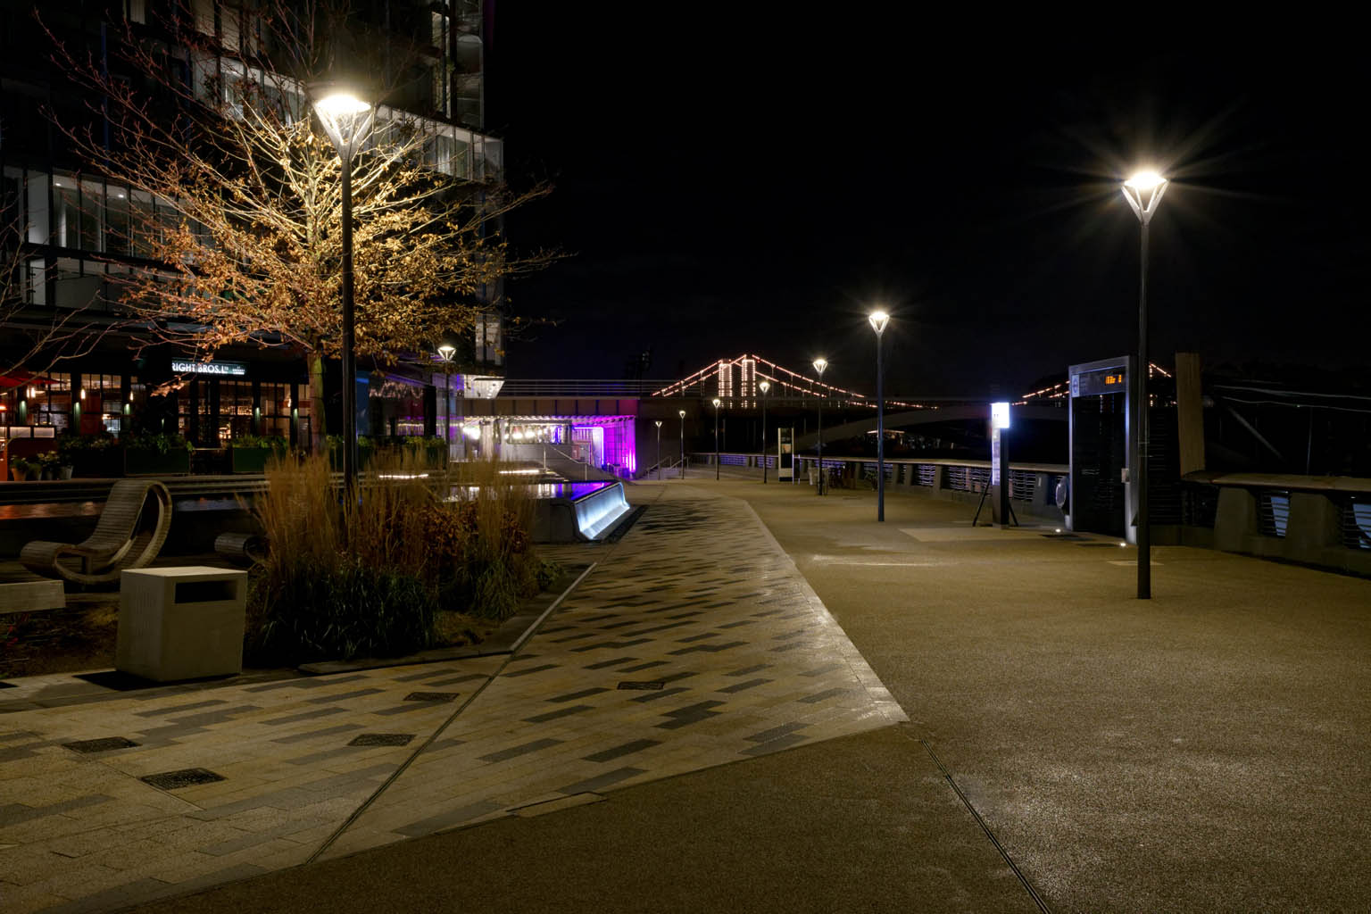
We provided a full lighting strategy as part of the masterplan of this project. We have then worked on Phase 1 of the project which includes two residential buildings (luxury apartments, penthouses and townhouses), leisure and retail facilities and extensive landscape, terraces and gardens. The project has over 91,000 sq.m of internal areas.