


Client: Cleary Gottlieb Steen & Hamilton (CGSH) LLP
Architect: Perkins+Will
Interior Designer: Anouska Hempel Design (AHD)
Location: London, UK
Status: Completed
This project is part of the prestigious 2-acre London Wall Place development, where the interface with the adjacent public realm and historic parts of the City of London is a key component of the base-build architectural design.
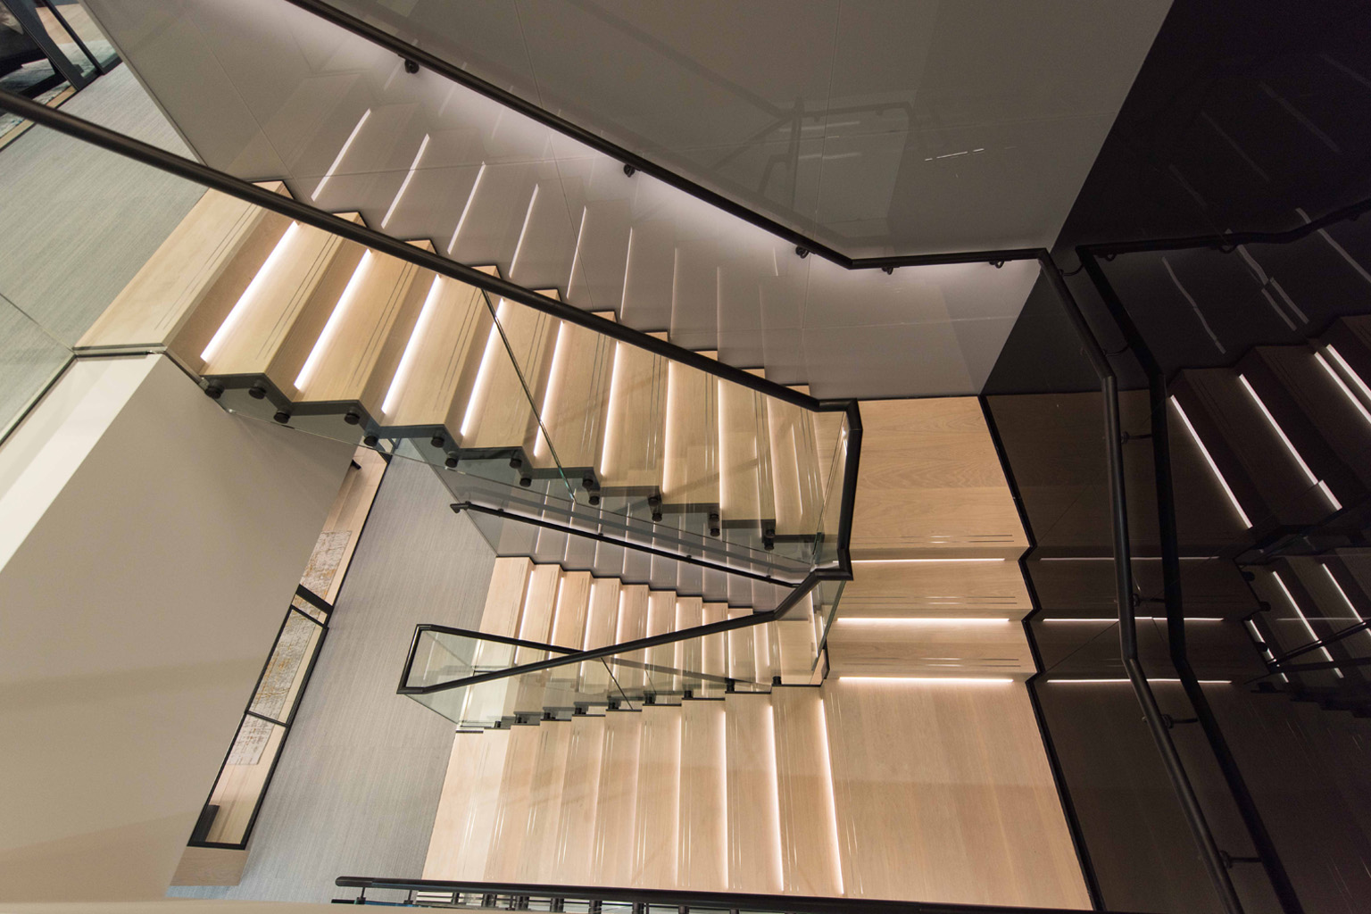
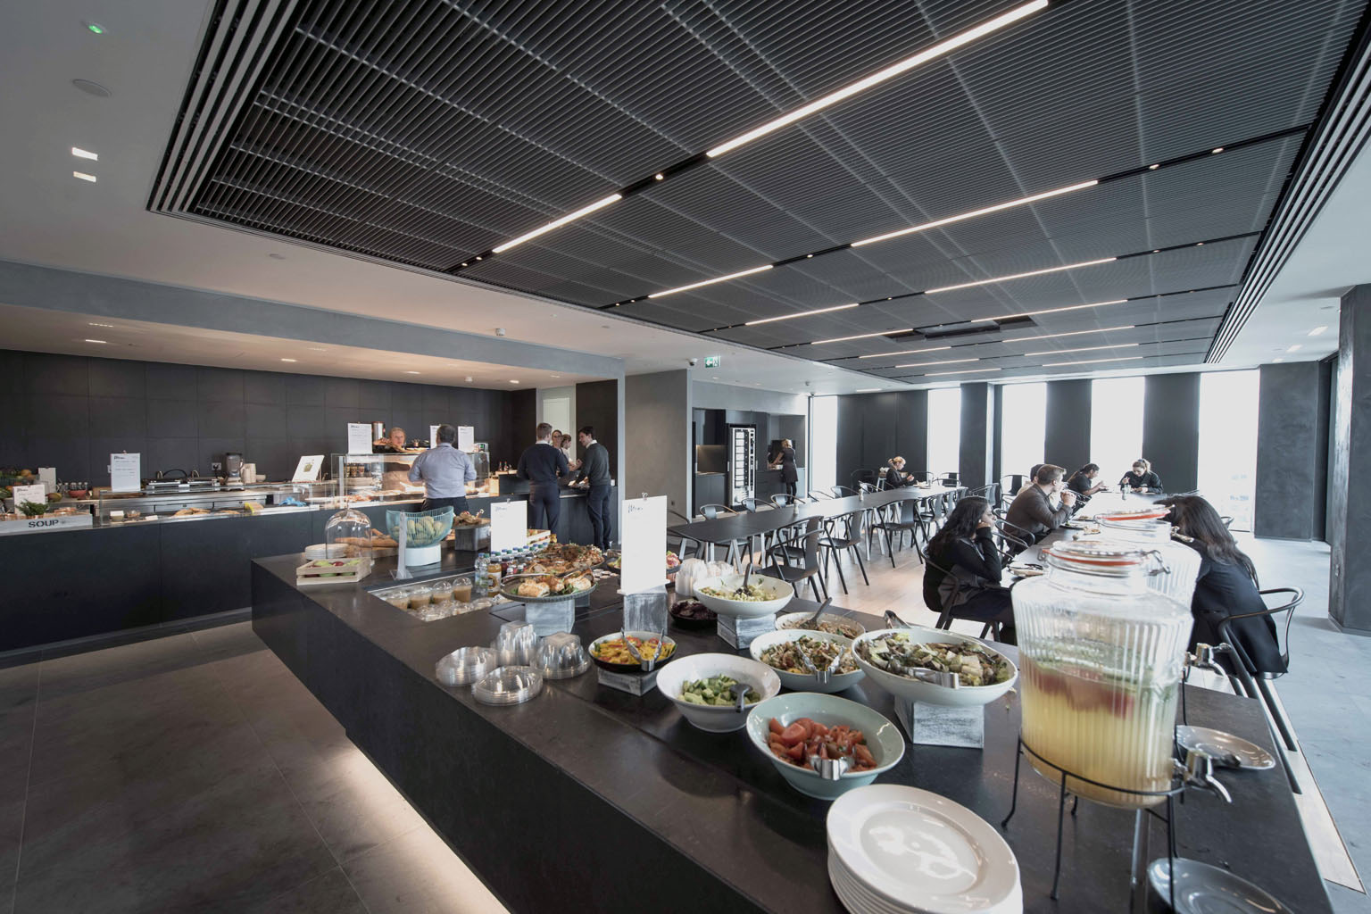
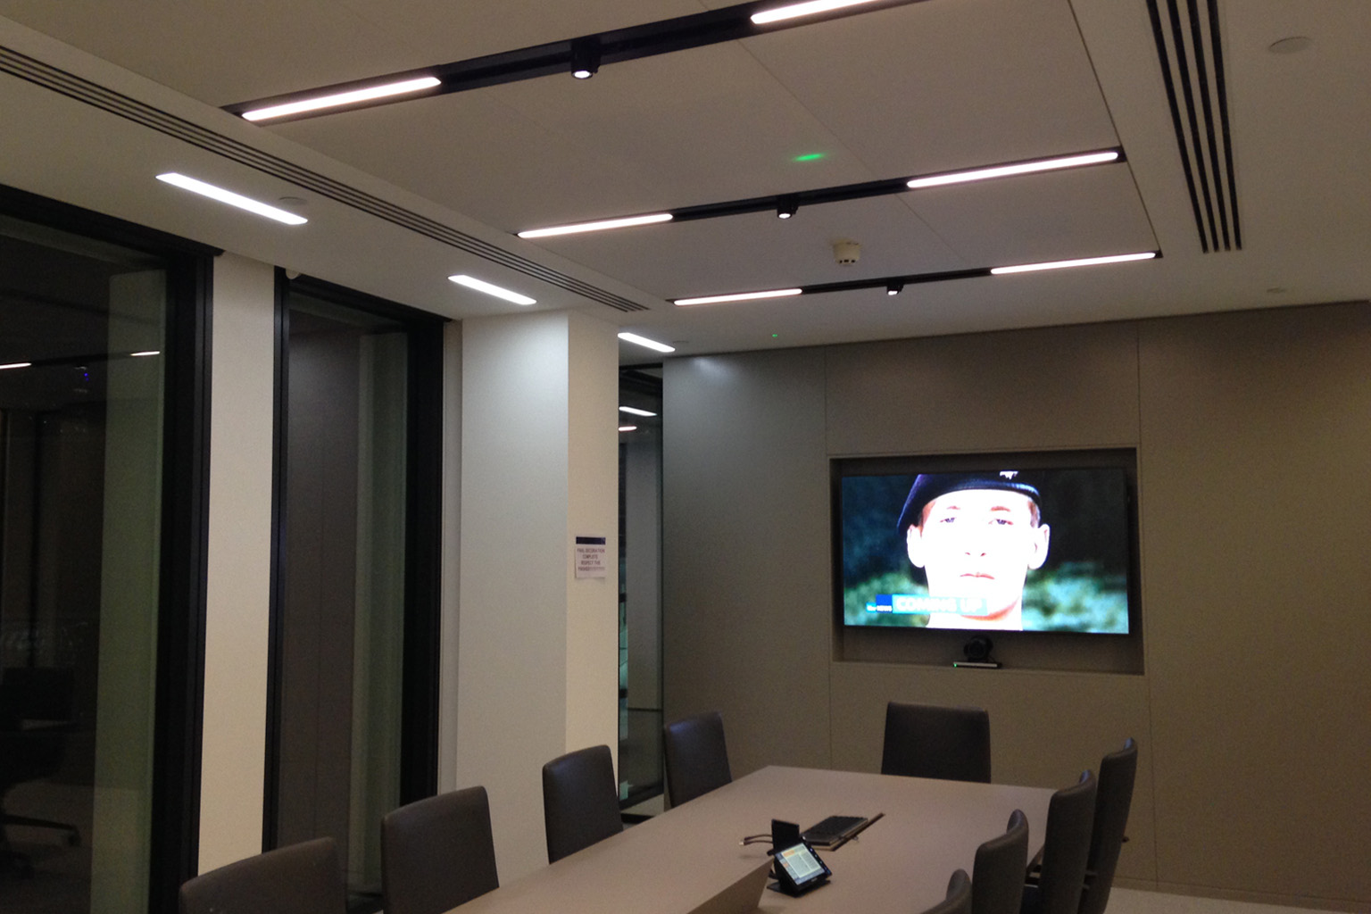
We were the lighting consultants for the 60,115sq.ft. Cleary Gottlieb Steen & Hamilton (CGSH) LLP London fit-out, which occupies Levels 12 to 16 inclusive. Our scope of work included all client areas, meeting rooms, sky lounge, restaurant and reception.
This scheme provides a luxurious, flexible contemporary workplace for clients, visitors and staff.