




Client: Eco World/Ballymore
Architect: Feilden Clegg Bradley Studios/ Arup/ Reddy Architecture + Urbanism
Interior Designer: Luis Bustamante Studio
Location: Nine Elms, London
Status: Phase 1: Completed (2015), Phase 2: Under Construction
Awards: Shortlisted for the Surface Design Awards 2018
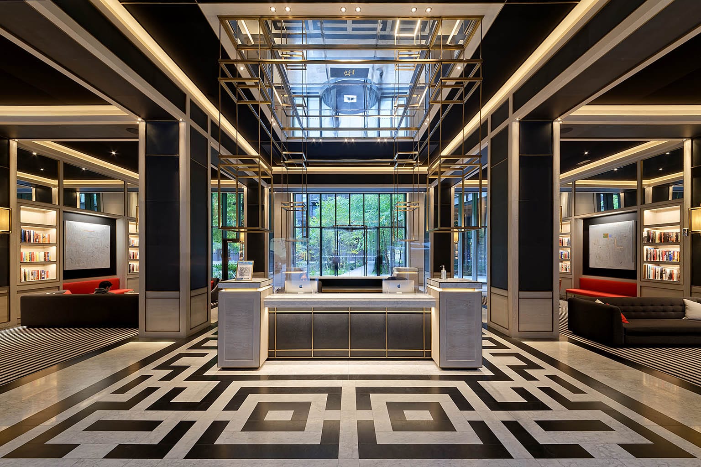
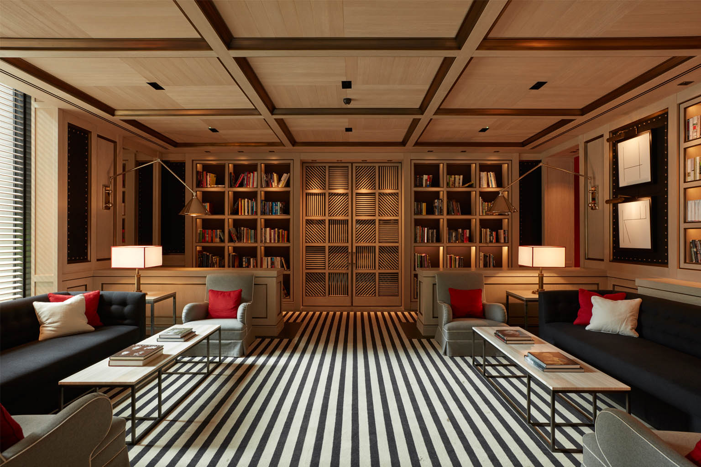
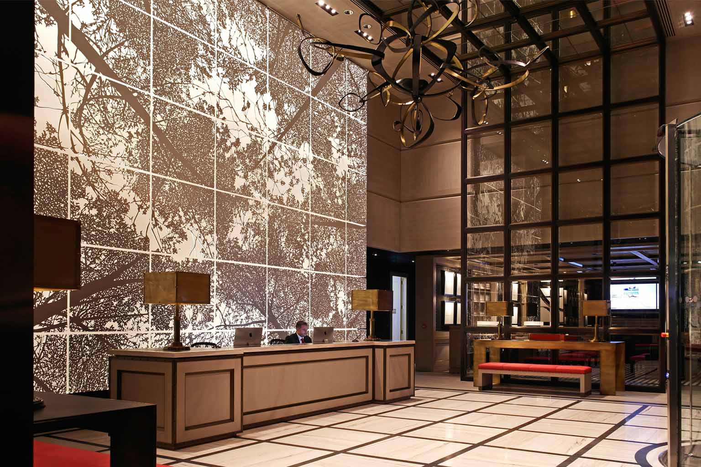
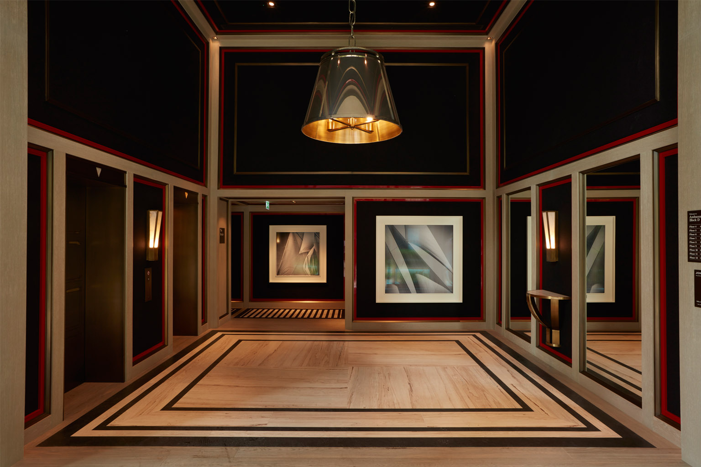
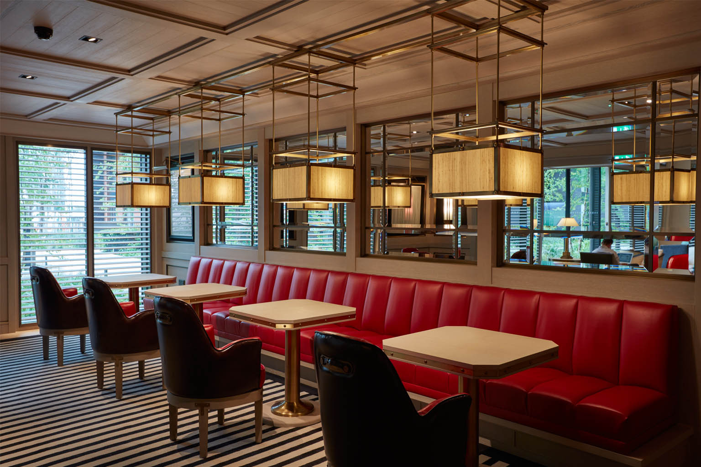
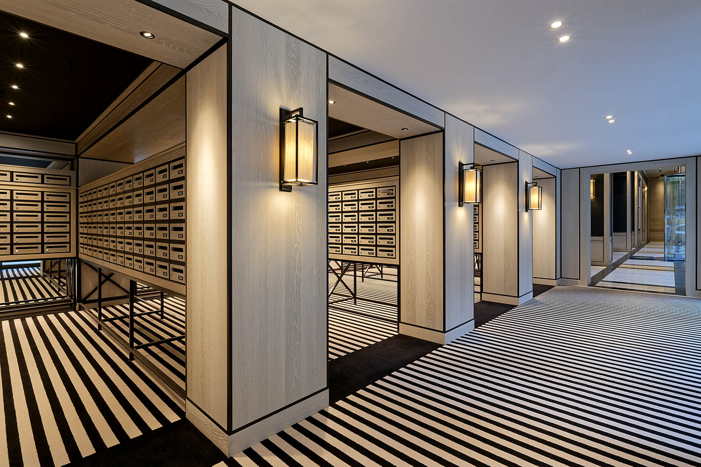
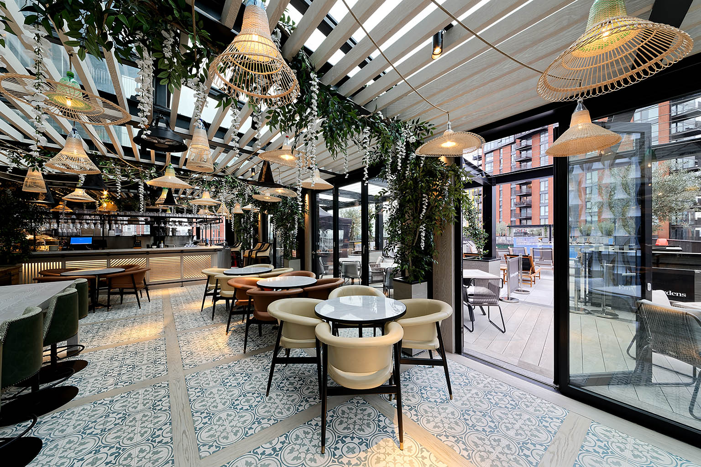
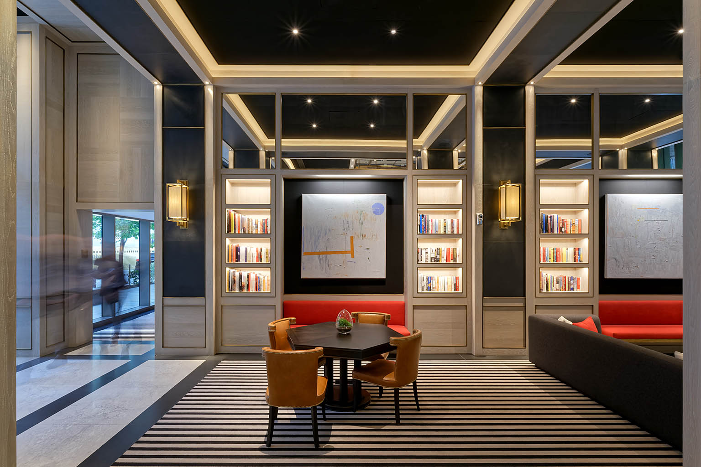
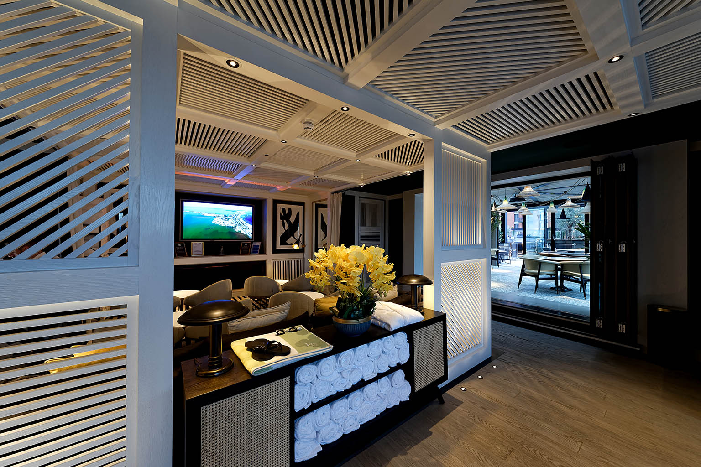
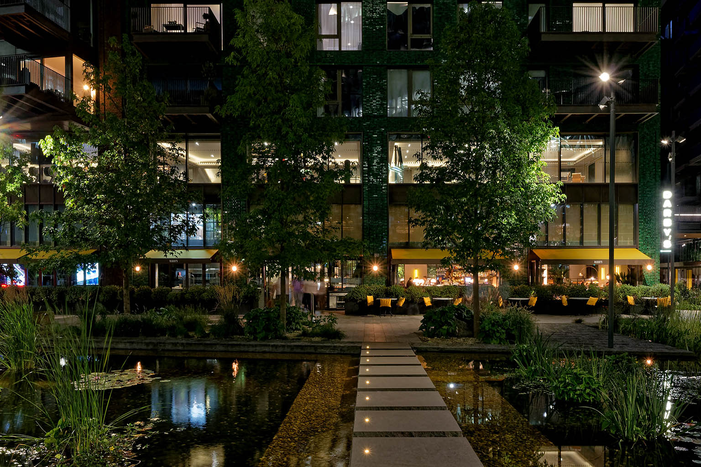
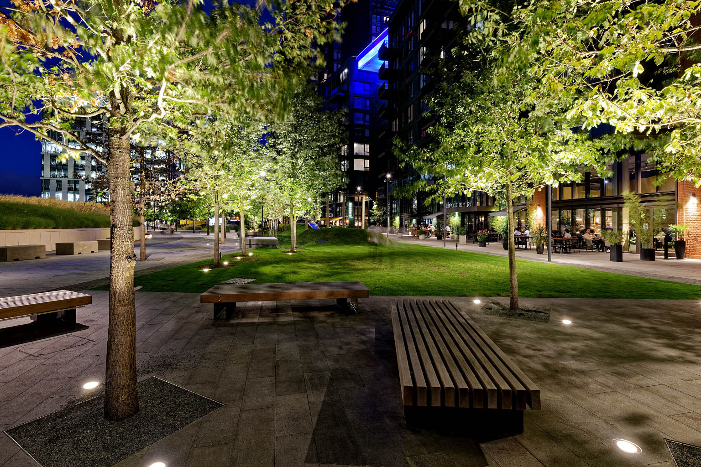
Ballymore Embassy Gardens is central to the redevelopment of Nine Elms which houses the US Embassy. Once complete Embassy Gardens will provide up to 1,750 new homes and over 20,000sqm of office space, spread over 8 building plots that rise to 23 storeys high. Inspired by the commercial buildings of Manhattan’s Union Square and Meatpacking District, the development will benefit from retail and commercial space in addition to a wide range of residential facilities including luxurious lobbies, private cinema, business lounges, gym, spa and bars.
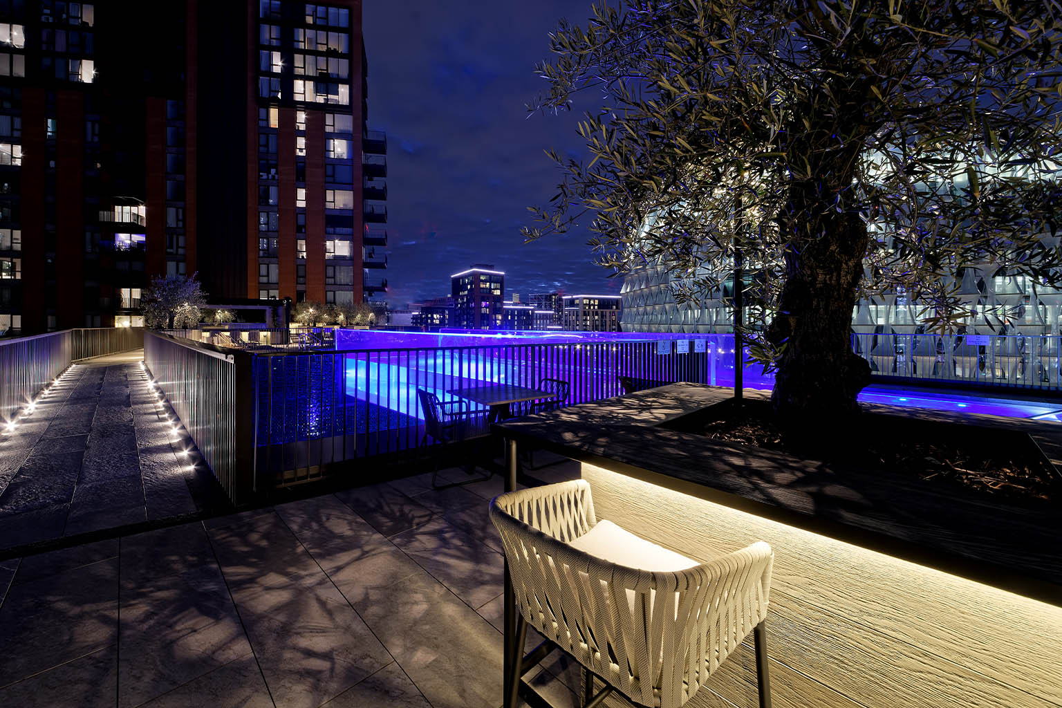
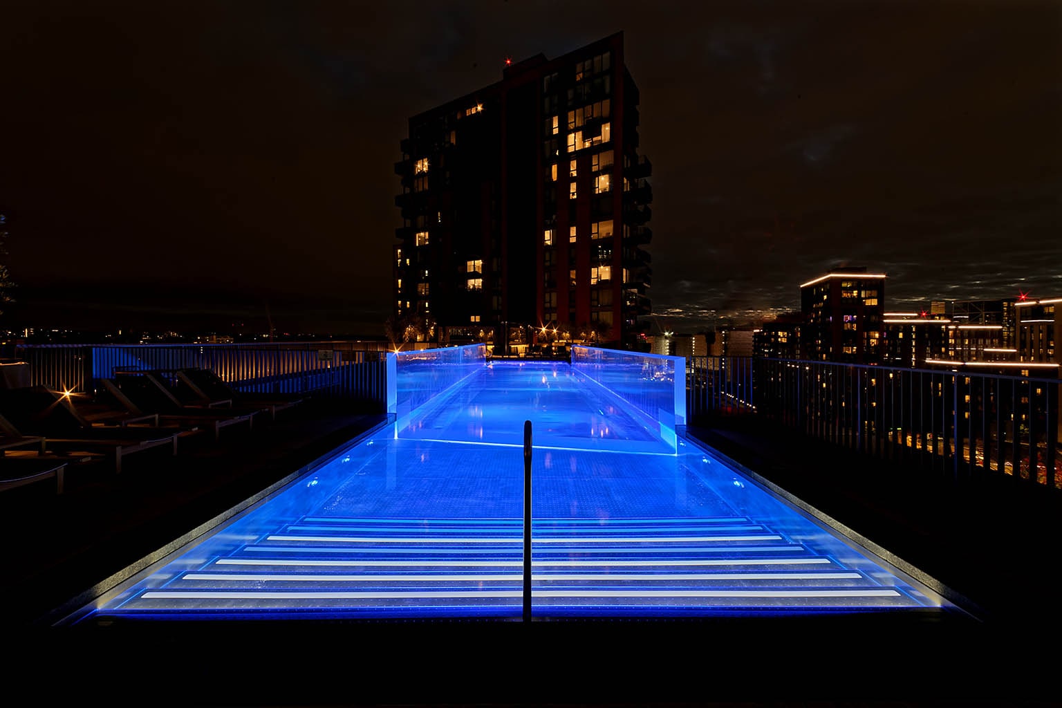
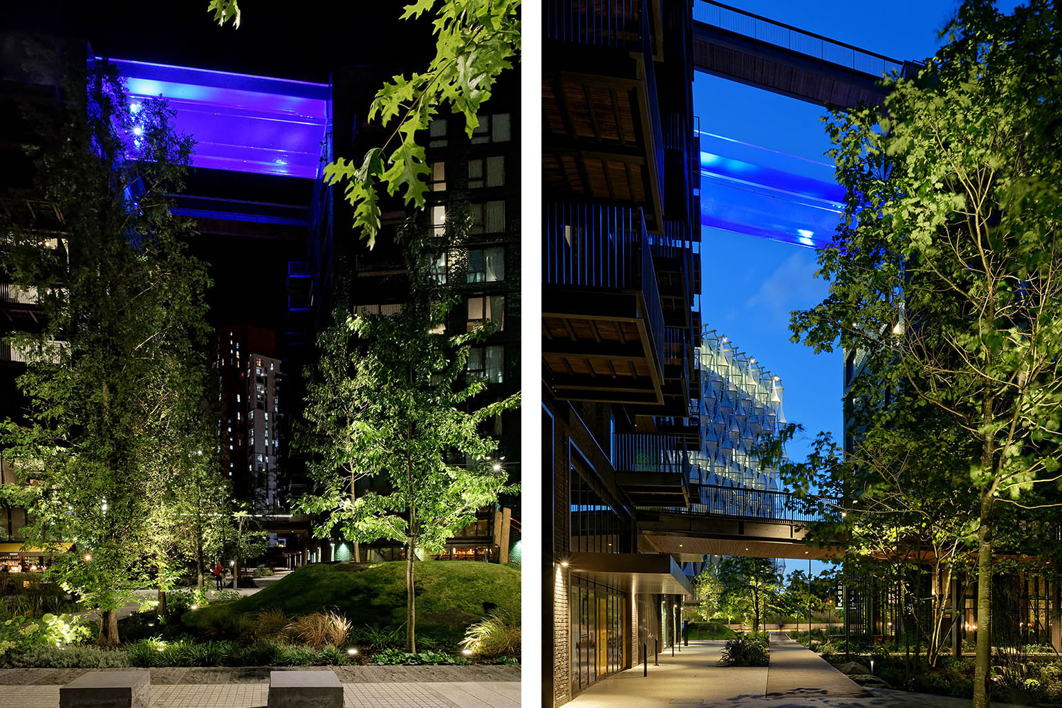
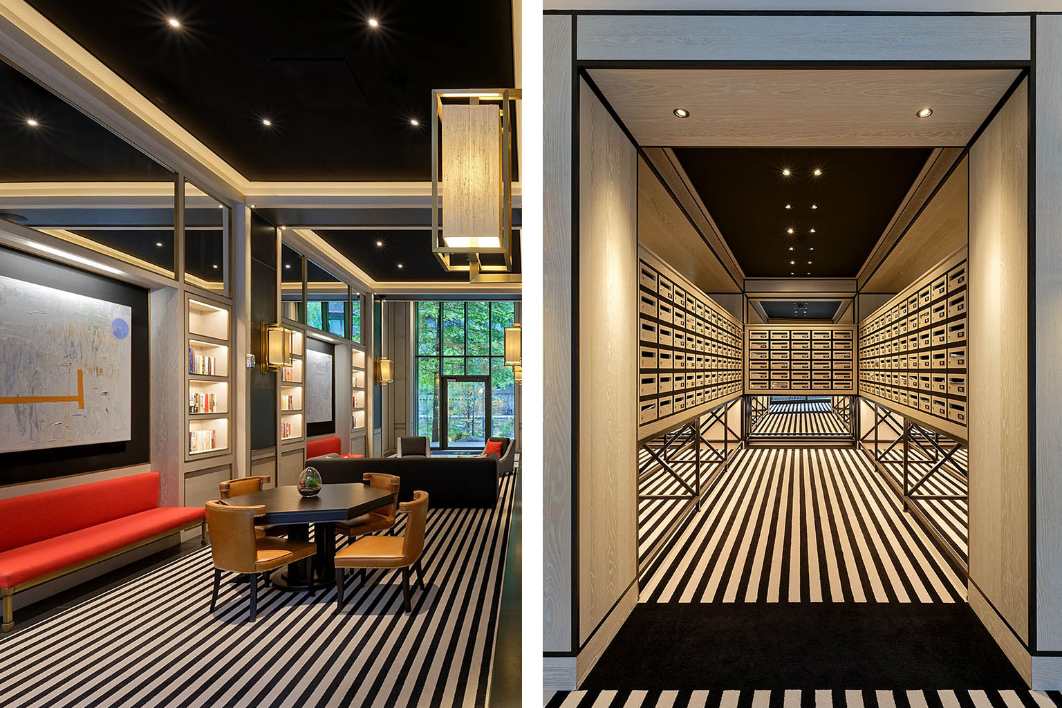
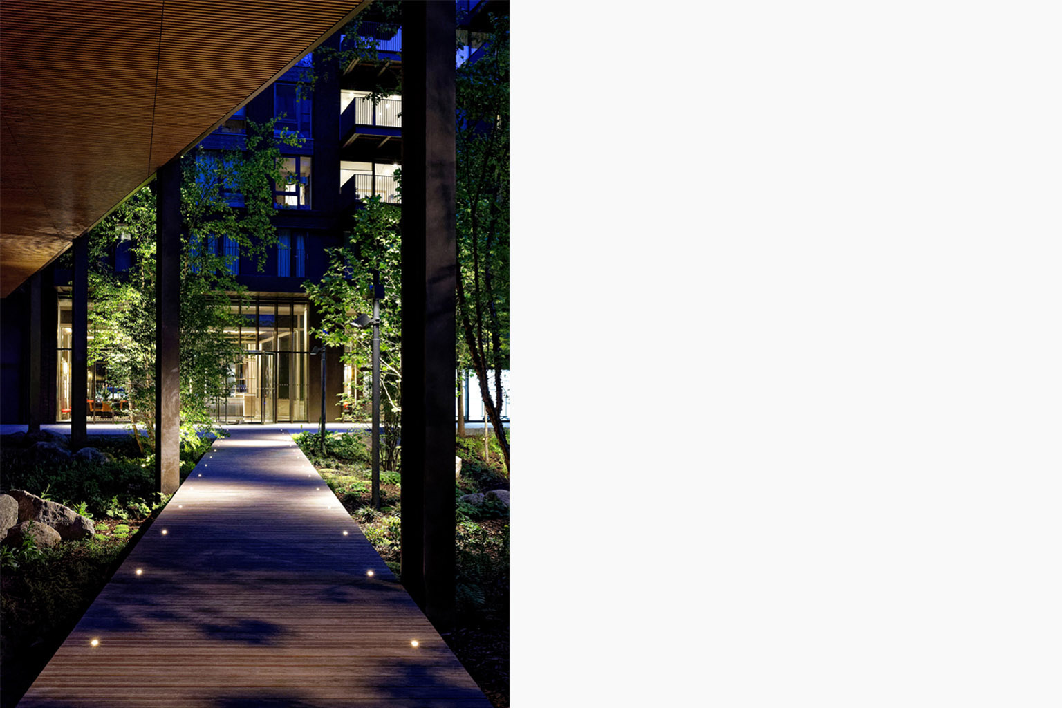
We have been appointed to carry out both Phase 1 and Phase 2 interior lighting design for a total of six towers by Ballymore Embassy Gardens. Phase 1 was completed in 2015 and included all common front of house areas. Following on from the success of our involvement, Phase 2 of the project includes a similar scope and features a rooftop terrace with clear sky pool bridging together the two apartments. The illumination of the ‘clear box’ pool was one of the most creative challenges of the project.