


Client: Deloitte
Architect: Robin Partington Architects
Interior Designer: ID:SR
Location: London, UK
Status: Completed
Awards:
· Shortlisted Lighting Design Awards 2019
· Winner of BREEAM Awards 2019
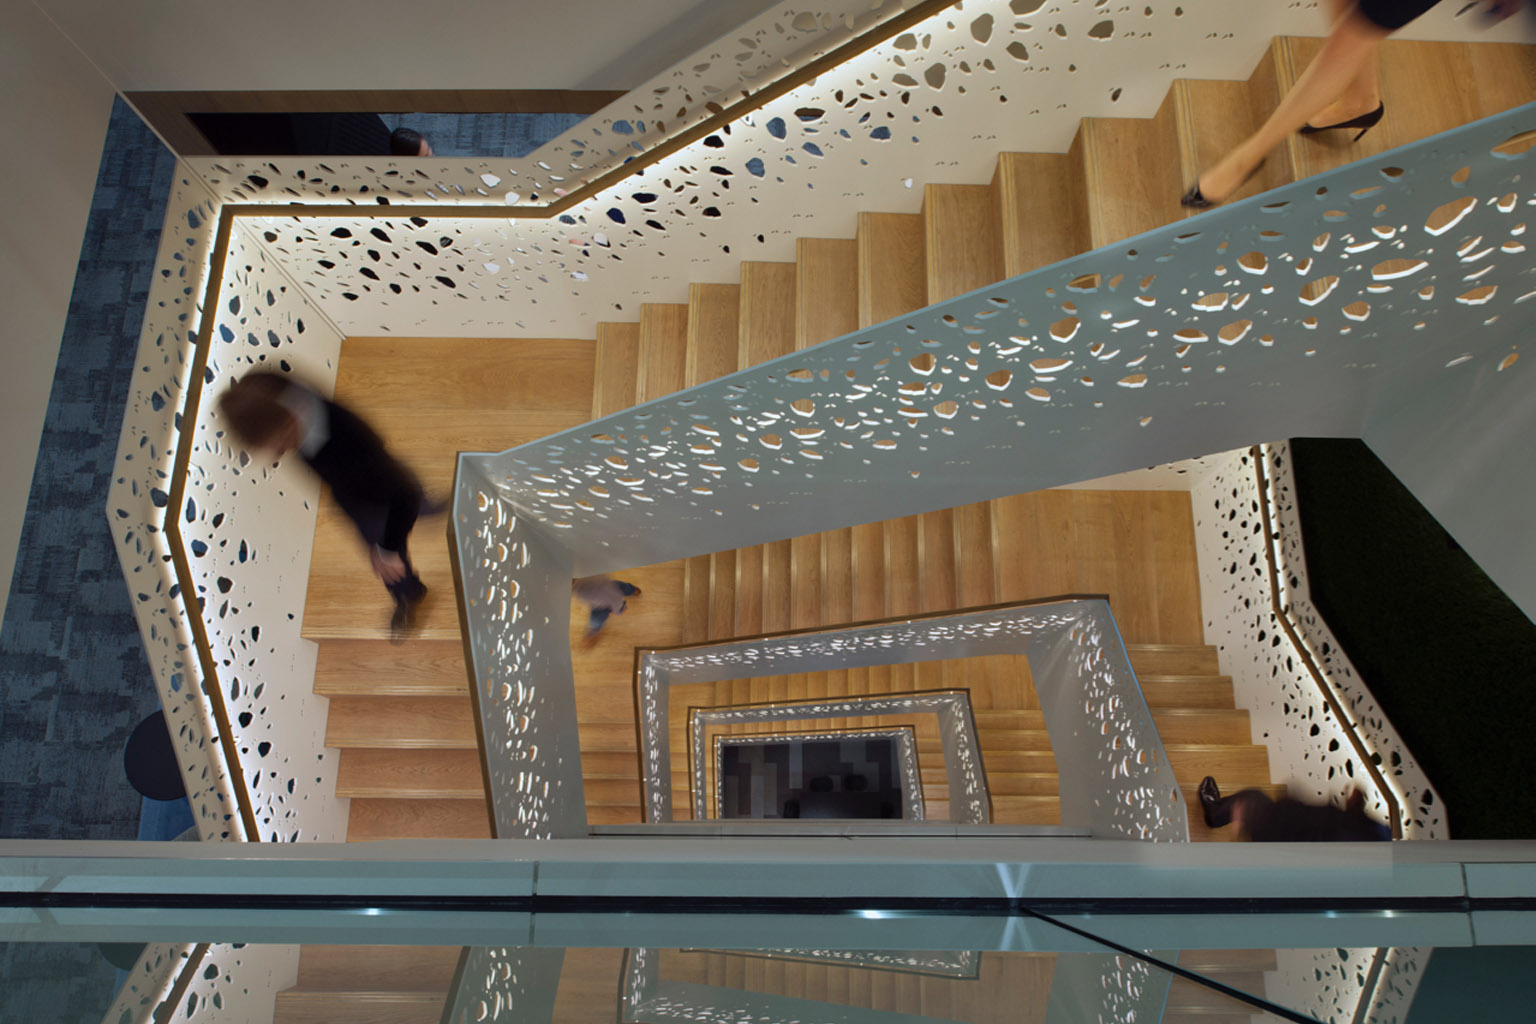
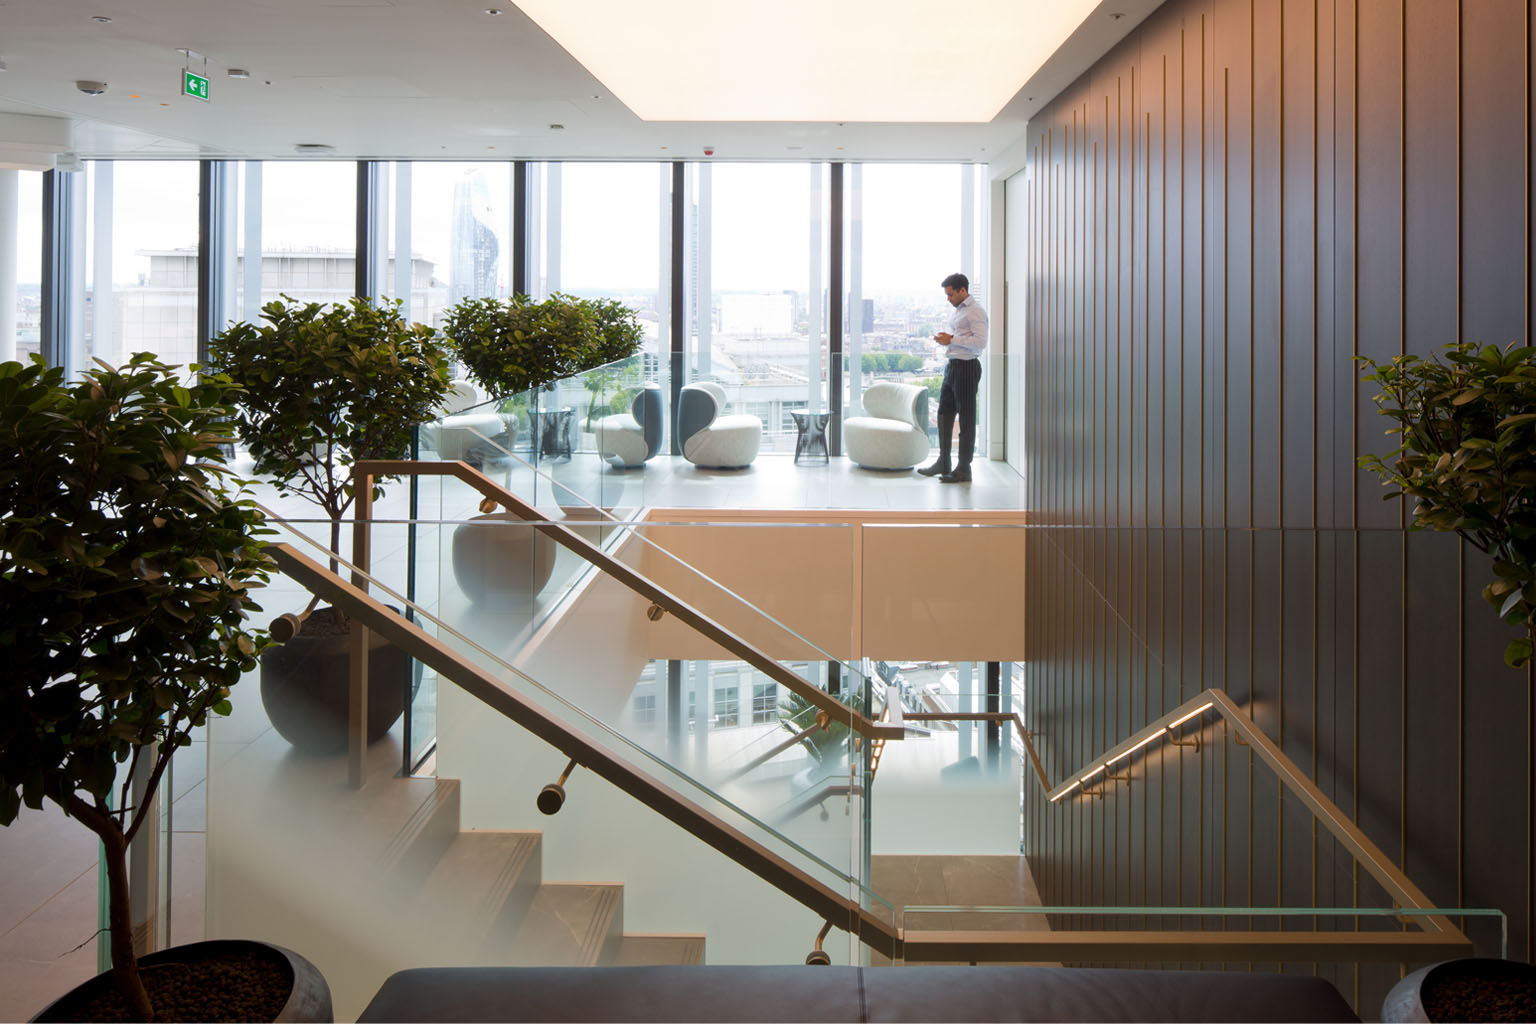
This new 270,000sq. ft. HQ is the culmination of Deloitte’s four-year programme to redefine the workplace of the future for the firm’s people and clients. The client’s aim was to reflect upon people’s needs and working patterns, offering up to 40 different working environments within the new site promoting interactivity and allowing privacy.
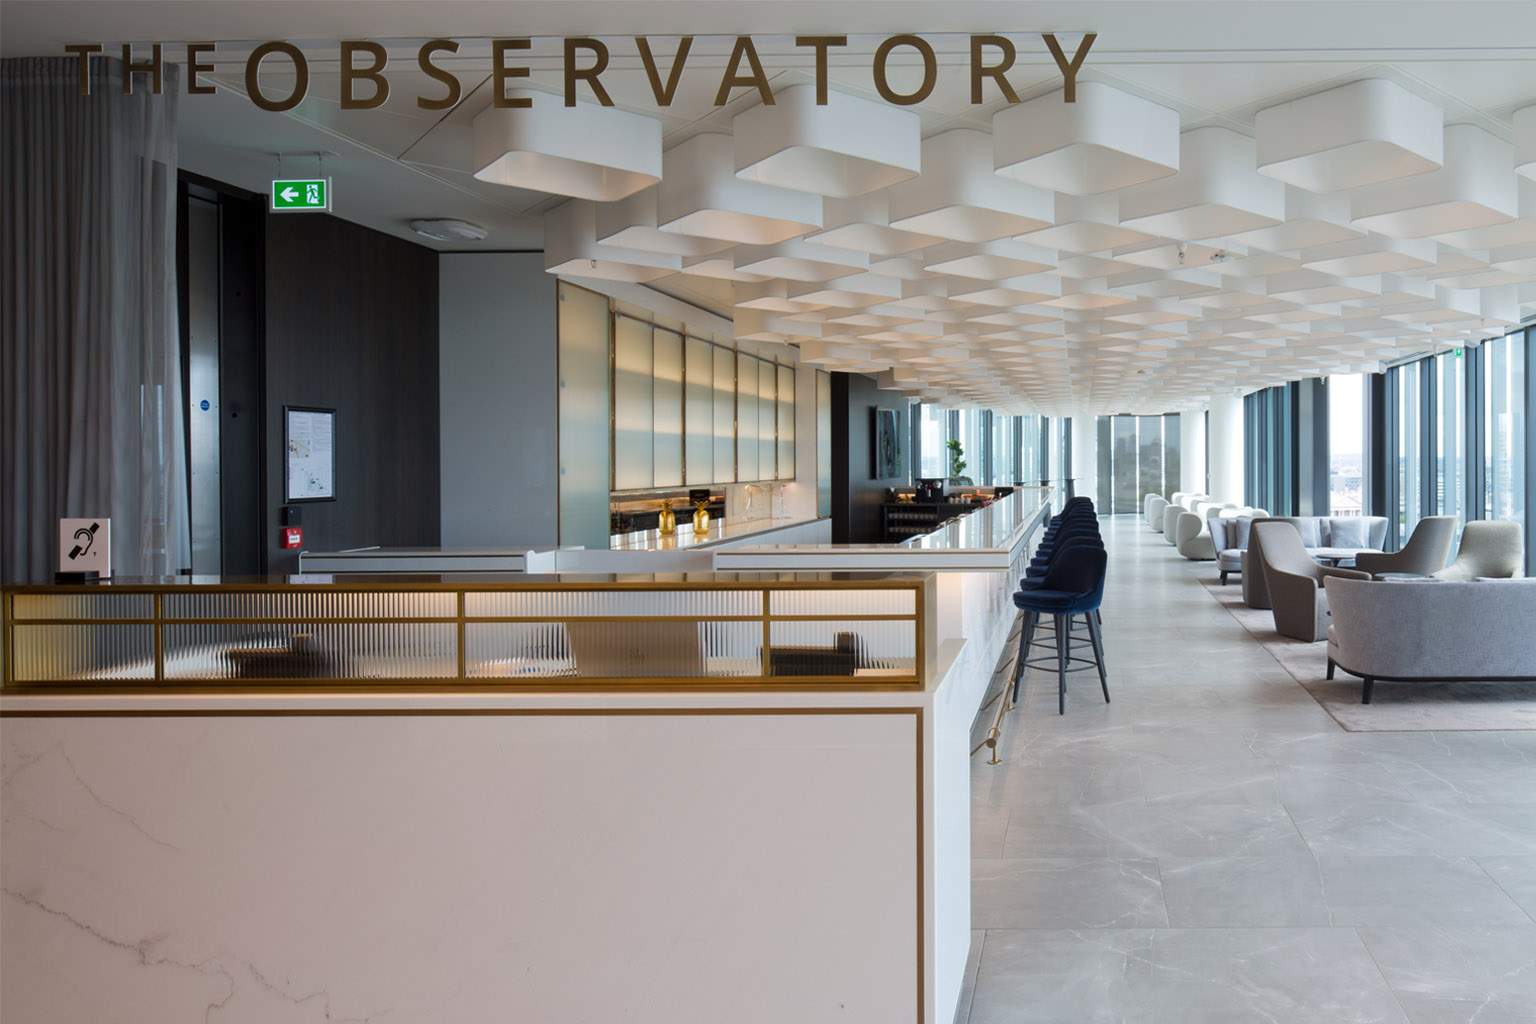
Our consultancy role included lighting design for client facing floors and staff social and informal working areas, which comprise the majority of front of house areas within this imposing 14-storey building. Relevant areas comprise the Academy (Deloitte’s CPD training consultancy), conference areas, collaboration areas, staff auditoria, event spaces, extensive client facilities plus the Sky Lounge, cafes, restaurants and fine dining rooms for staff and clients.
The building fit out is the largest office in the world to achieve in parallel leading certifications, BREEAM Outstanding and WELL Gold Certification v.1, for being both an exemplar green building and one designed to enhance the wellbeing of its occupants.