

Client: Schroders
Architect: Make
Interior Designer: TP Bennett
Landscape Architect: Townshend
Location: London, UK
Status: Completed
Schroders’ ground-breaking 300,000sq. ft. headquarters building at One London Wall Place is the culmination of a three-year programme during which the client redefined their workplace for the future.
Our design brief was to provide a specialist lighting solution which contributed to a modern, inspiring and efficient environment, enabling employees to be at their most effective, making the right statement to Schroder’s clients – and to the wider community – one that is consistent with the firm’s core values.
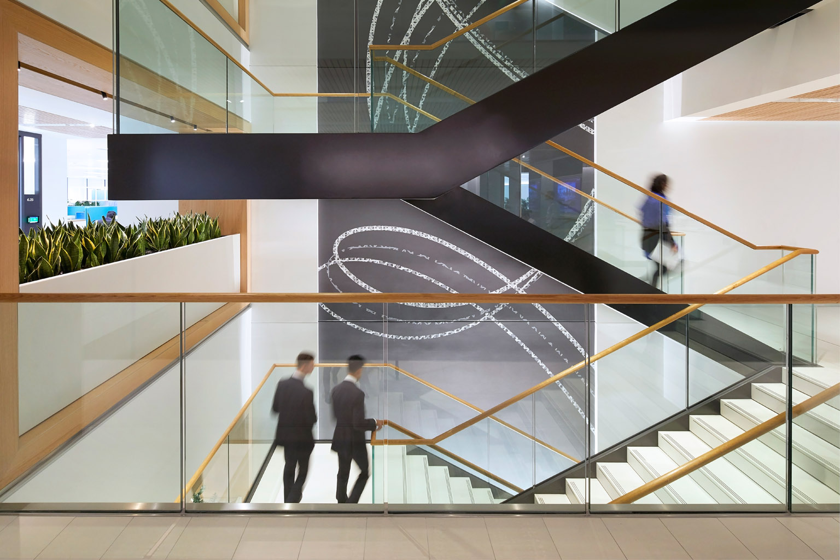
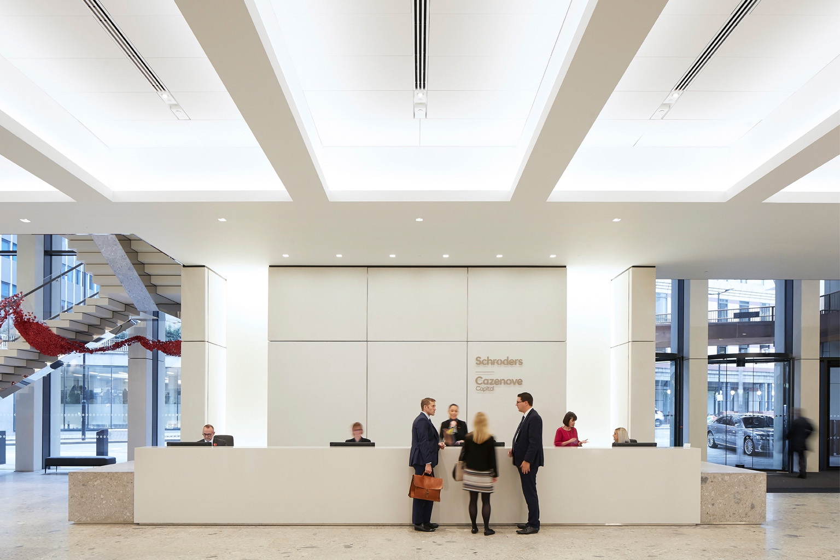
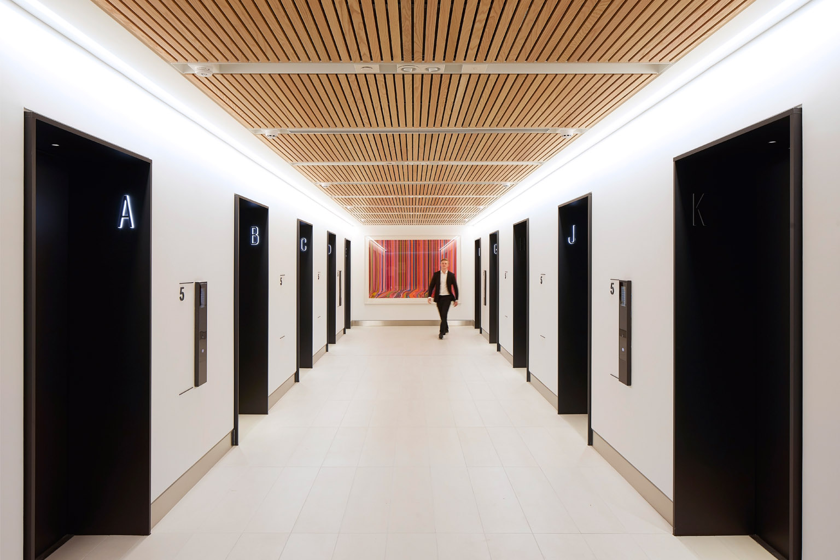
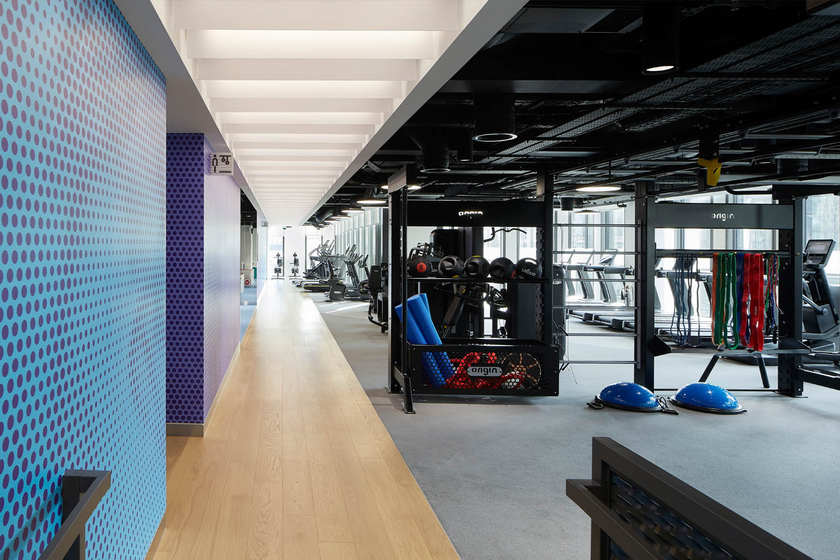
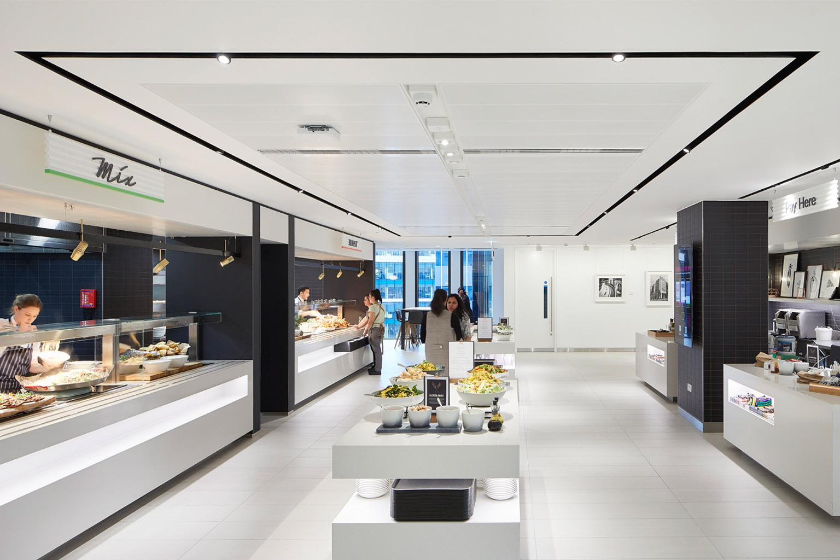
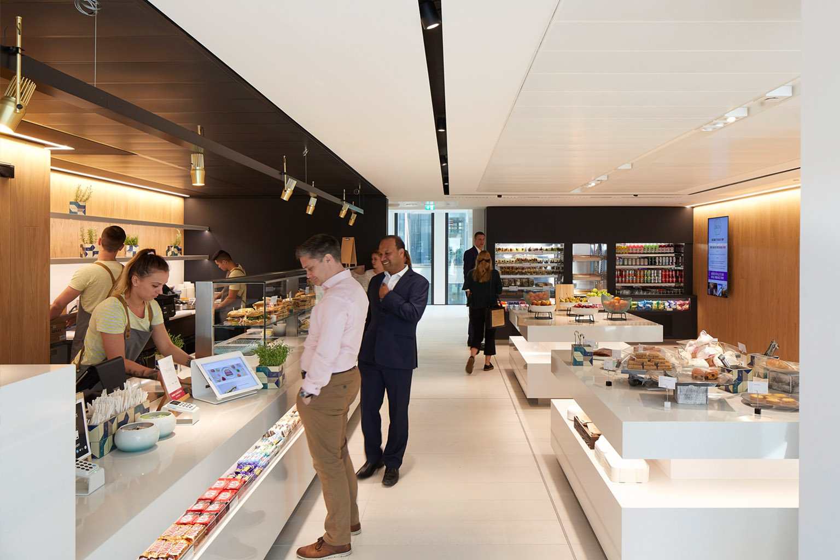
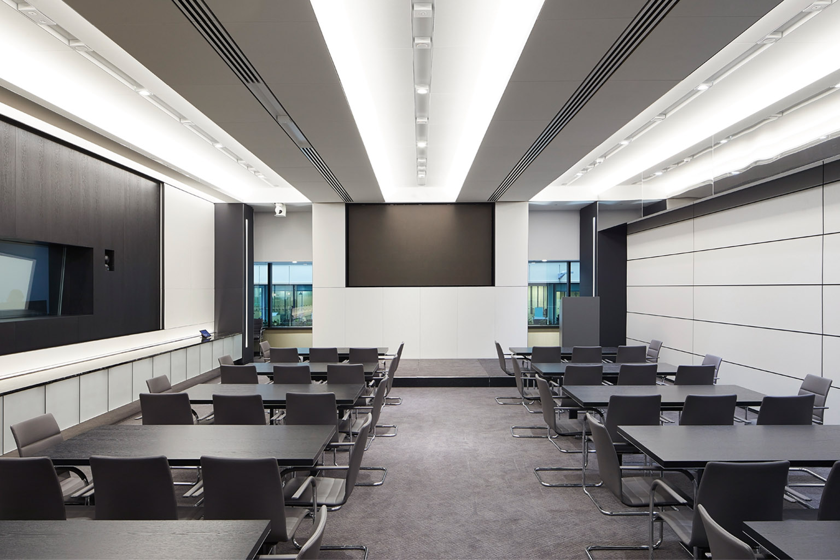
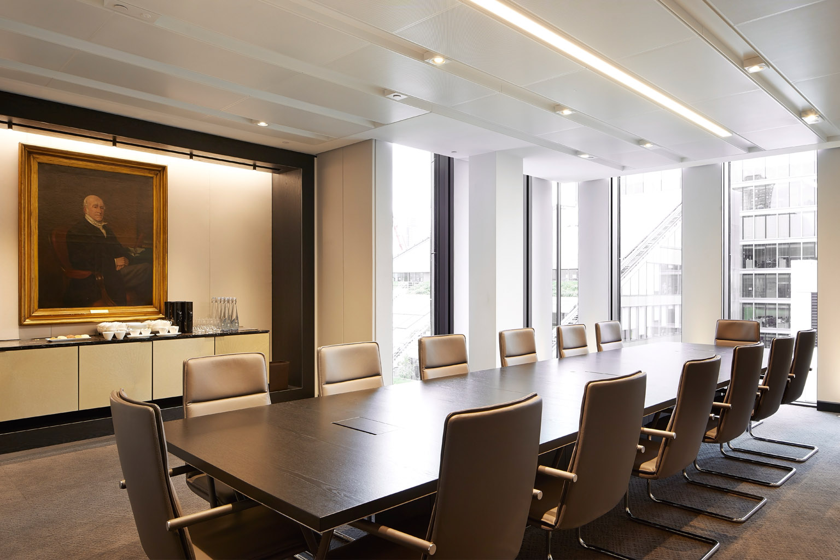
The project comprises both client-facing and staff workplace floors. Our scope of work included receptions, lift lobbies, hospitality spaces, executive workspaces and boardroom with teleconferencing capability, auditorium, typical office floor workspaces, and extensive staff facilities – refreshment hubs, collaboration areas, restaurant, coffee bar, gym and wellness centre, event spaces and roof terraces.
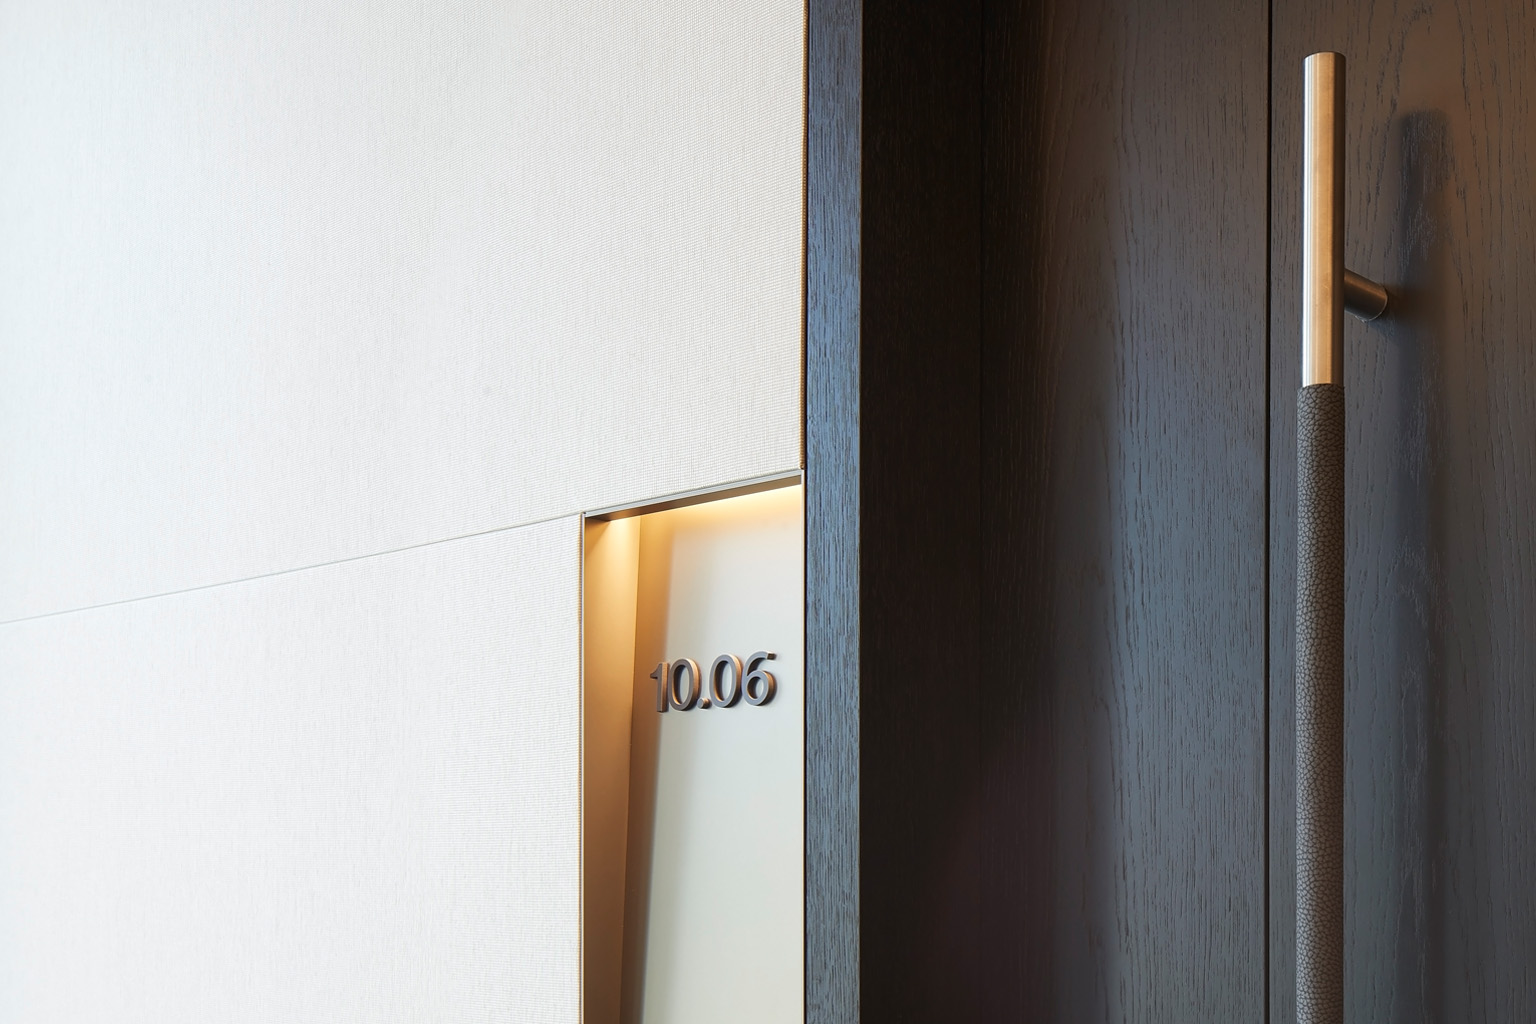
The lighting design is sympathetic to the interior architecture and integrated with joinery and fit-out elements to provide a seamless solution that upholds the project values of simplicity, refinement and understated elegance.