
Project in Progress Wellcome Genome Campus
#NewProject | Work in Progress at Wellcome Genome Campus
We are delighted to be part of the team working on the expansion of the Wellcome Genome Campus, a home of some of the most significant genomics and biodata research.
This ambitious expansion project in Cambridge area will accelerate the transformation of the campus into a vibrant, integrated science community, a place where people gather, work, and live while advancing cutting-edge scientific discoveries.
With a masterplan designed to blend research, education, and everyday life, the expansion includes world-class laboratory and office spaces, residential areas, and a rich public realm featuring community amenities, retail, hospitality, and leisure spaces. The project vision is to create an engaging, human-scaled environment, fostering connectivity and innovation while integrating seamlessly into the surrounding landscape.
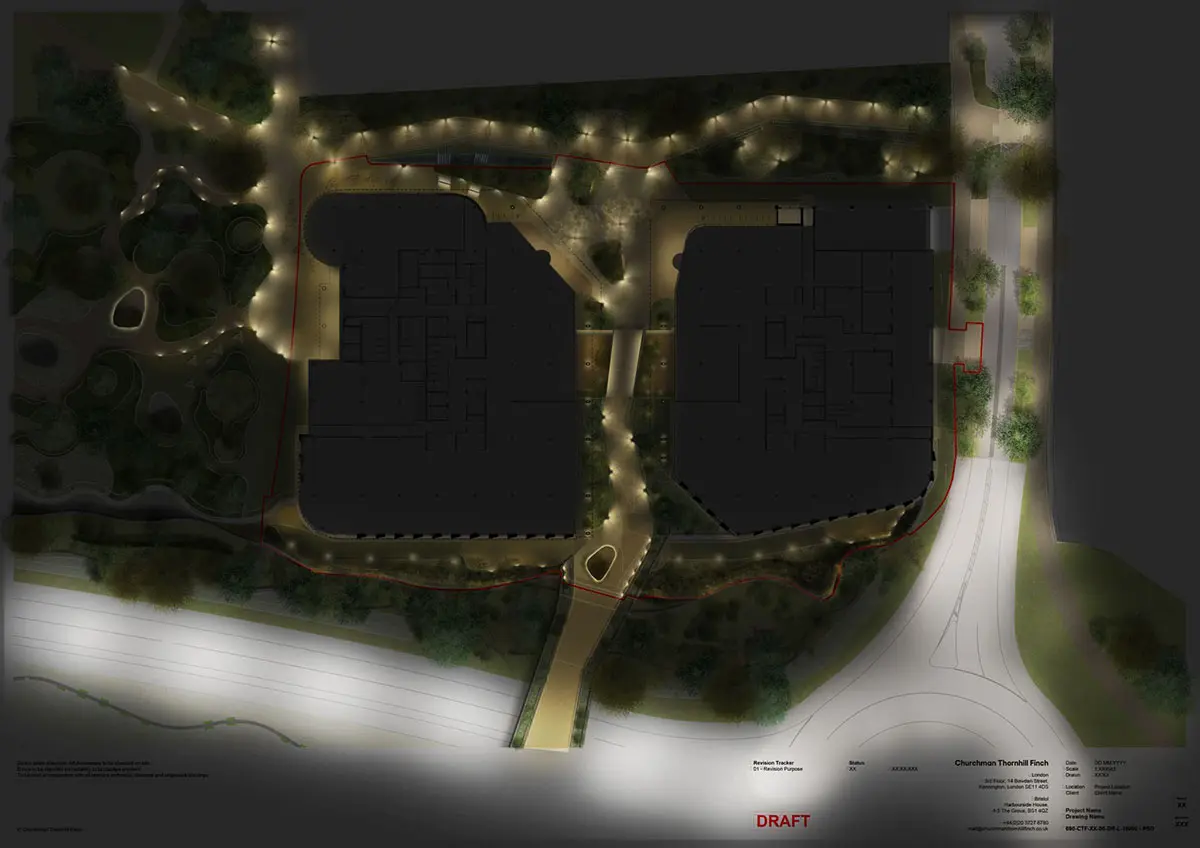
Our lighting design approach responds to this vision by enhancing the public realm after dusk, ensuring a safe, comfortable, and visually cohesive environment. The lighting strategy places strong emphasis on sustainability, energy efficiency, and environmental sensitivity, whilst using creative ideas to reinforce a unique identity of this evolving campus.
Following our completion of the lighting masterplan, we are now working on the designs for the public realm, selected residential and laboratory building plots, being the key elements that will shape the campus’s next phase of development.
We look forward to continuing collaborating with the amazing teams to bring the Wellcome vision to life.
Project Team:
Client: Wellcome Trust, Urban&Civic
Masterplan Architects: WilkinsonEyre
Parcel A Architects: Make Architects
Parcel D Architects: Gensler
Landscape Architects: Churchman Thornhill Finch
Engineering (Civil / Electrical): WSP
Engineering (Energy): CAD21
Lighting Design: EQUATION Lighting Design


